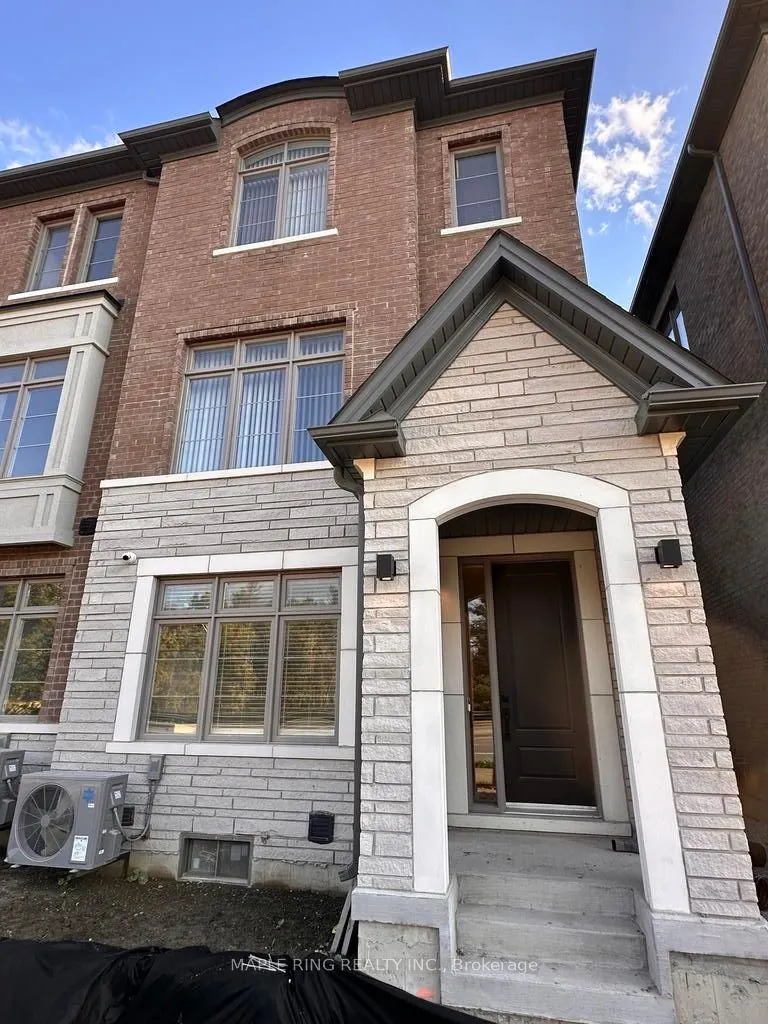
Luxury Townhouse Offering Approximately 1,948 Square Feet Of Modern Living Space. This Stunning Home Features 4 Bedrooms And 3.5 Bathrooms, Along With A Double-Car Garage. Enjoy Views Overlooking Major Mackenzie From The Open-Concept Layout. The Spacious Kitchen Boasts An Extra-Large Island, Seamles...sly Flowing Into The Great Room With Large Windows, And A Breakfast Area With Access To The Balcony. The Primary Bedroom Includes A Walk-In Closet, A Free-Standing Tub, A Separate Shower, And Its Own Balcony. The Main-Floor Fourth Bedroom Comes With A Private 3-Piece Ensuite And Closet. Plus, A Finished Basement Adds Extra Living Space! In the Premium Vellore Woods community of Vaughan surrounded by lush trails and greenspace. Close to all of the amenities Canada Wonderland, Vaughan Mills, Highway 400, Hospital.