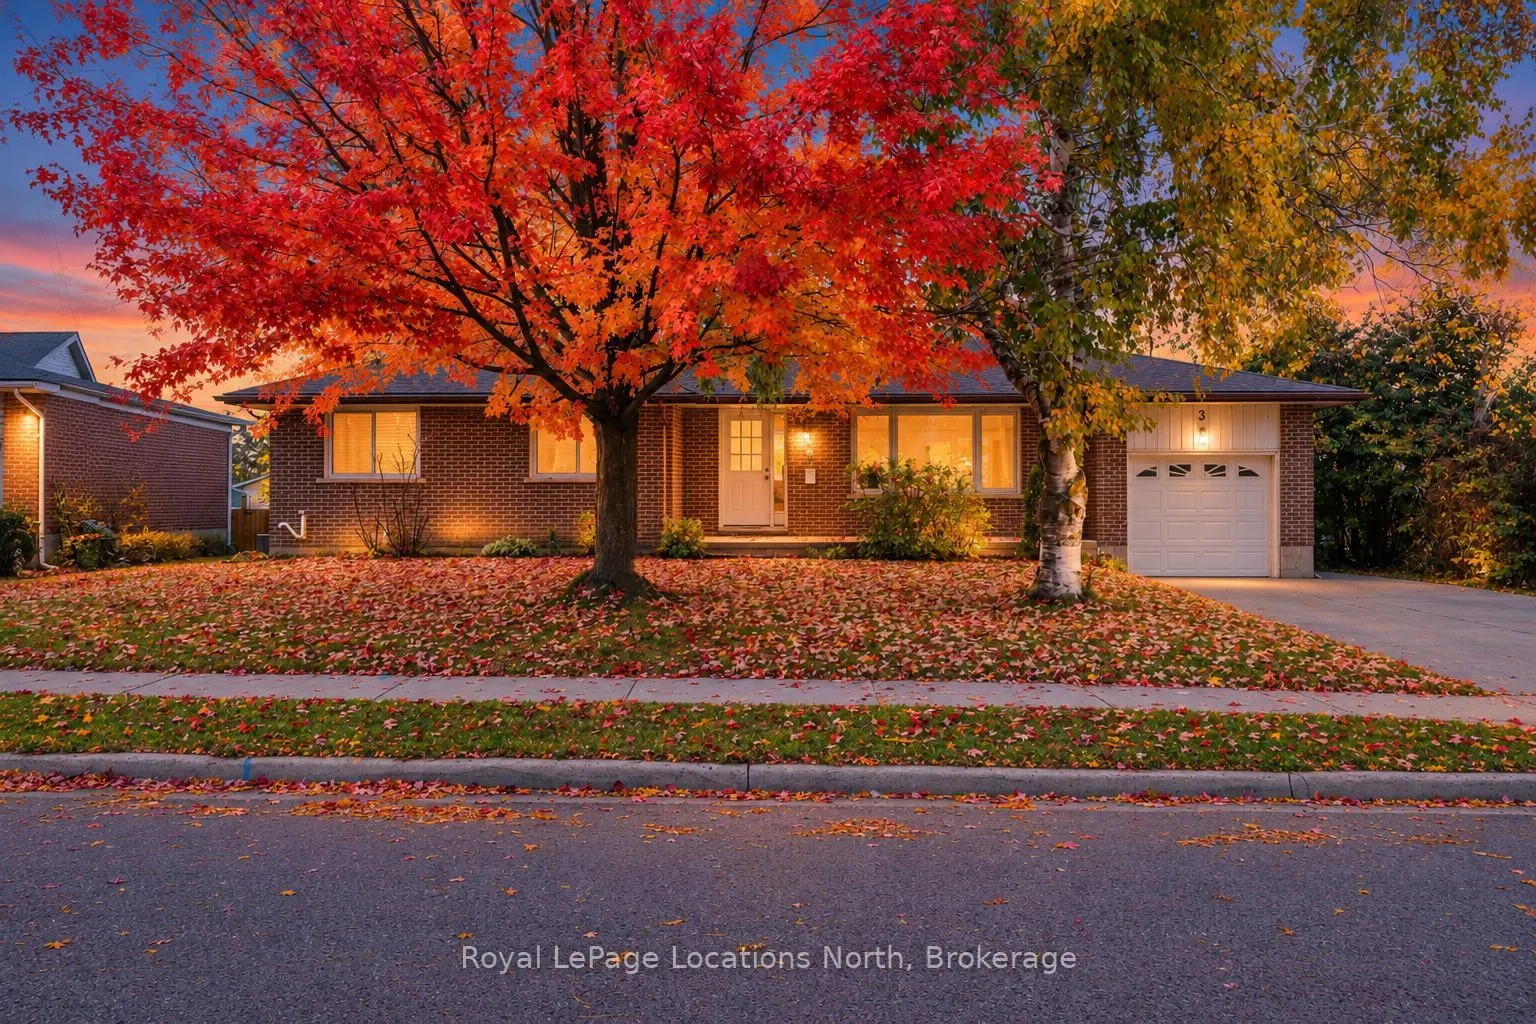
Bright All-Brick Ranch Bungalow in Barrie's Cundles East! Welcome to this bright 3 bedroom, 2 bathroom brick bungalow on a premium, privately treed 77' x 119' corner lot. Ideal for retirees, downsizer, or first- time buyers, this home offers convenient single-level living with all three bedrooms o...n the main floor. Enjoy a cheerful kitchen overlooking the private & fenced backyard, a dining area w/walkout to the attractive newer rear deck, an extra spacious living room and 3 generous bedrooms. The partially finished lower level offers additional living space, a separate rear entrance, plus an opportunity to customize and build equity. Recent 2026 updates include: fresh paint throughout, new laminate flooring on main floor, living room crown molding, new kitchen countertops, plus an updated 100-amp electrical panel. Forced-air Gas heating, central air conditioning and an attached garage all add year-round comfort and convenience. PRIME location with easy access to Barrie's waterfront, Highway 400, Shopping, restaurants, RVH Hospital and everyday amenities. Move- in ready bungalow living with room to make it your own, Call now before it's gone!
Full Property Details
Interior
Bedrooms
3
Total Bedrooms
3
Washrooms
2
Square Footage
700-1100 sqft
Basement
Separate Entrance,Full,Walk-Up,Partially Finished
Heating Source
Gas
Heating Fuel
Forced Air
Air Conditioning
Central Air
Family Room
No
Kitchens
1
Total Kitchens
1
Fireplace Features
No
Bedrooms
3
Total Bedrooms
3
Washrooms
2
Square Footage
700-1100 sqft
Basement
Separate Entrance,Full,Walk-Up,Partially Finished
Heating Source
Gas
Heating Fuel
Forced Air
Air Conditioning
Central Air
Family Room
No
Kitchens
1
Total Kitchens
1
Fireplace Features
No
Exterior
Depth
119.0
Front
77.3
Driveway
Private
Lot Size
77 x 119.0 ft
Pool
None
Waterfront
None
Parking Spaces
2
Total Parking Spaces
3.00
Parking Description
Attached
Garage Spaces
1
Zoning
Residential (R2)
Depth
119.0
Front
77.3
Driveway
Private
Lot Size
77 x 119.0 ft
Pool
None
Waterfront
None
Parking Spaces
2
Total Parking Spaces
3.00
Parking Description
Attached
Garage Spaces
1
Zoning
Residential (R2)
Building Description
Style
Bungalow
Home Type
House
Subtype
Detached
Year Built
51-99
Property Orientation
East
Exterior Finish
Brick
Sewers
Sewer
Water Supply
Municipal
Possession Date
11/30/2026
Style
Bungalow
Home Type
House
Subtype
Detached
Year Built
51-99
Property Orientation
East
Exterior Finish
Brick
Sewers
Sewer
Water Supply
Municipal
Possession Date
11/30/2026
Community
Community
Cundles East
Community
Cundles East
Taxes & Fees
Taxes
$4,506 /yr
Tax Year
2026
Occupancy
Vacant
Taxes
$4,506 /yr
Tax Year
2026
Occupancy
Vacant
Room Types
Bathroom
4 Pc Bath
Dimensions 6.76 x 6.5 feet
43.94 sqft
Bathroom
3 Pc Bath
Dimensions 7.81 x 6.79 feet
53.03 sqft
Bedroom 2
-
Dimensions 9.78 x 7.91 feet
77.36 sqft
Bedroom 3
-
Dimensions 10.01 x 8.99 feet
89.99 sqft
Dining Room
Sliding Doors
Dimensions 9.25 x 8.5 feet
78.62 sqft
Kitchen
-
Dimensions 12.86 x 8.89 feet
114.33 sqft
Laundry
-
Dimensions 10.89 x 8.1 feet
88.21 sqft
Living Room
-
Dimensions 16.5 x 10.99 feet
181.34 sqft
Other
-
Dimensions 20.51 x 10.89 feet
223.35 sqft
Other
-
Dimensions 24.02 x 8.6 feet
206.57 sqft
Primary Bedroom
-
Dimensions 12.73 x 9.78 feet
124.5 sqft
Recreation
-
Dimensions 21.75 x 10.89 feet
236.86 sqft
Similar Properties(No results)
Mortgage Calculator
Calculate your estimated monthly mortgage payment
Price
$625,000
$
%
%
Total cost of mortgage
$0
Monthly payment
By clicking Save, we will calculate your estimated mortgage for all properties using the saved values (down payment percentage, interest rate, and amortization).
The accuracy and applicability of this calculator are not guaranteed.