Sign In or Create a Free Account to see full details of this property
Key Facts
Key facts for 65 Watergarden Drive #201
Property Type
Condo, Apartment
Parking
Underground 1 garage, 1 parking
MLS #
W11918531
Size
1000-1199 sqft
Basement
None
Listed on
2025-01-10
Lot size
-
Tax
$3,147.10 /yr
Days on Market
657
Approximate Age
0-5
Maintenance Fee
$725/mo
Central Air Conditio...
Description
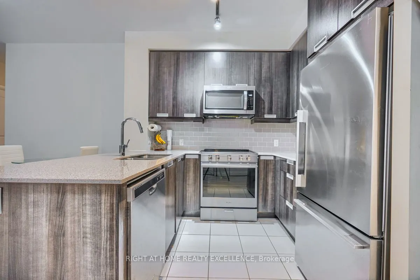
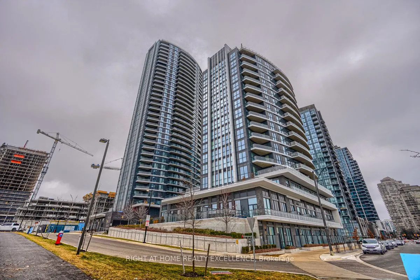
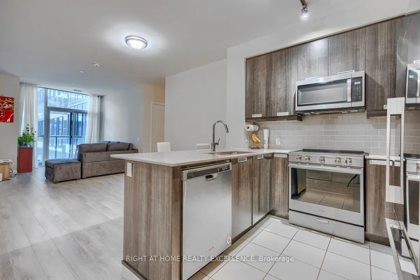
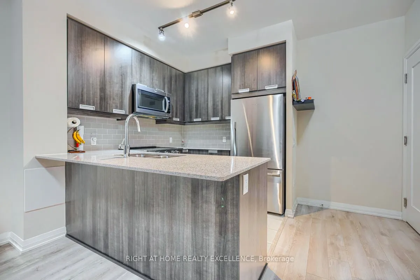
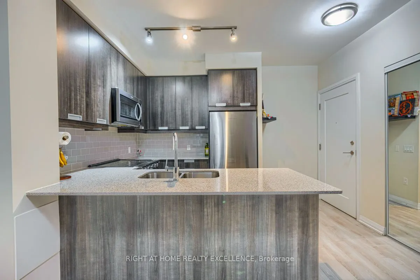
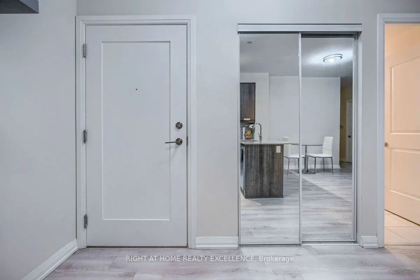
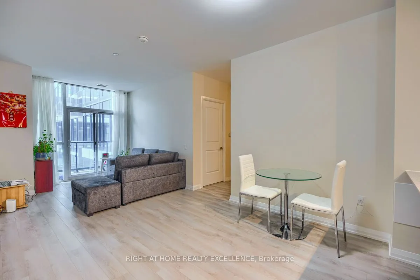
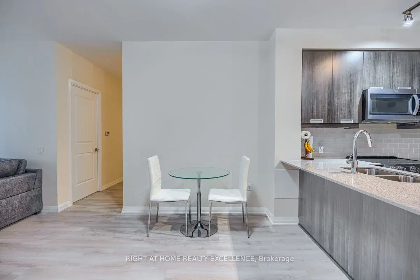
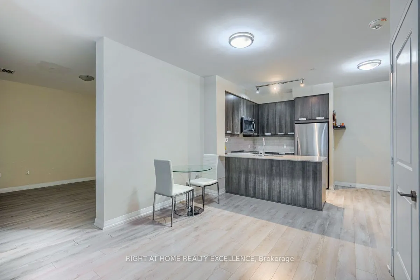
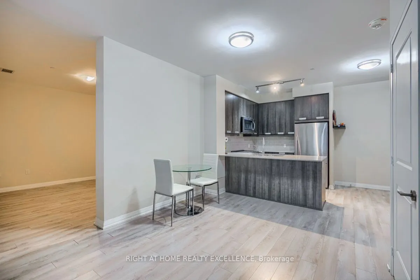
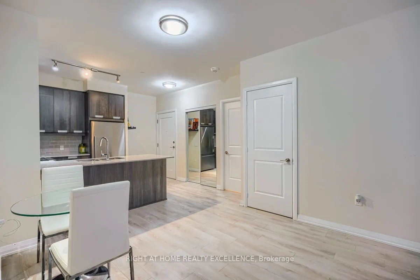
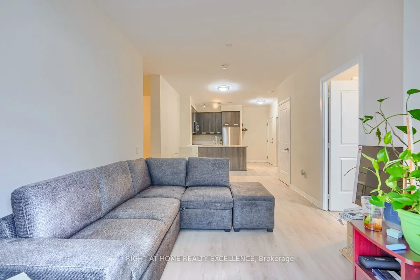
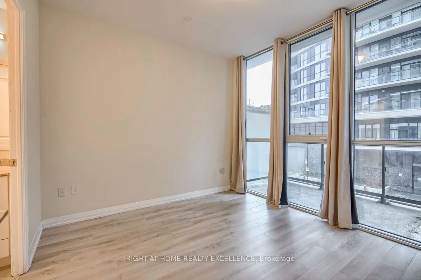
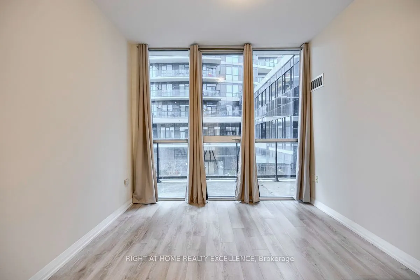
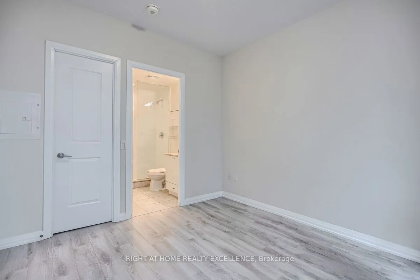
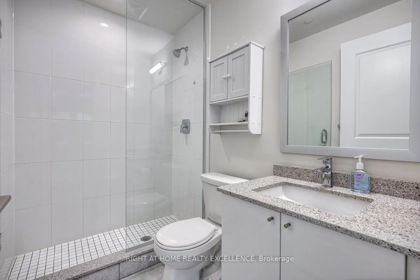
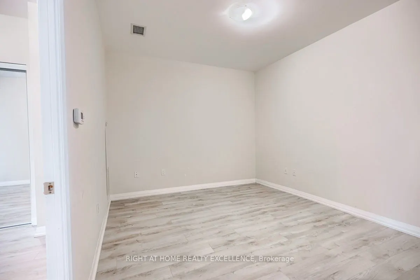
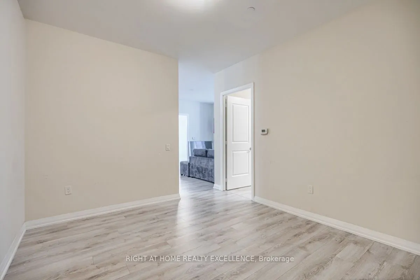
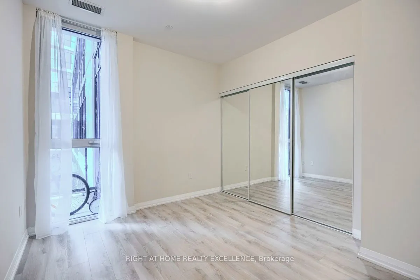
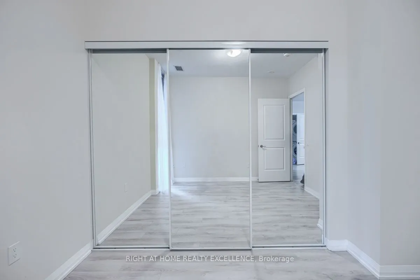
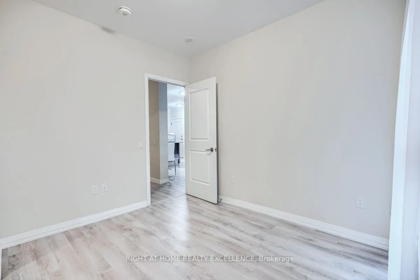
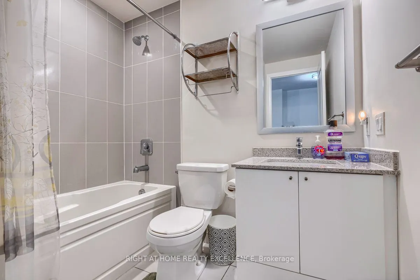
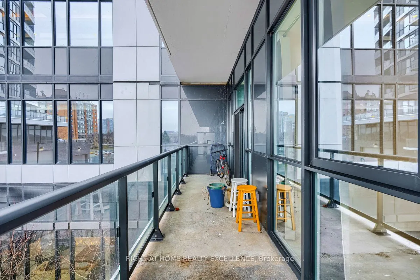
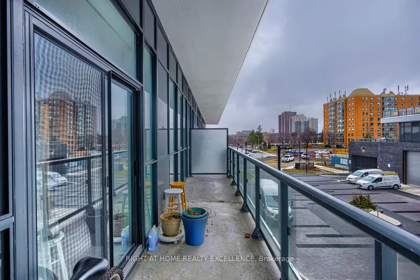
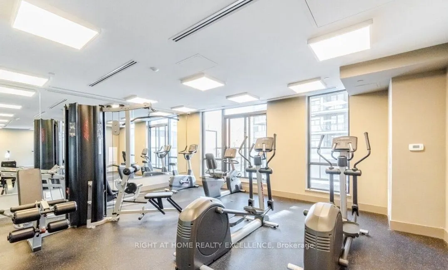
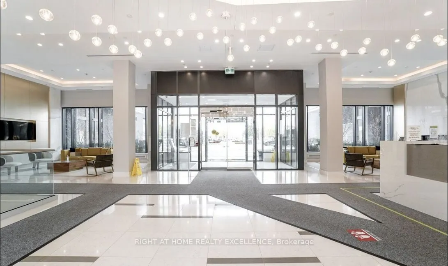
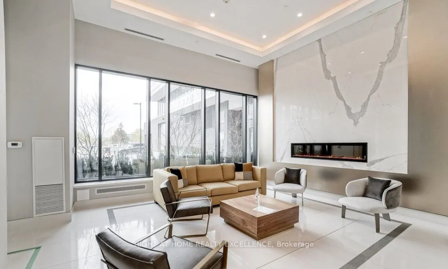
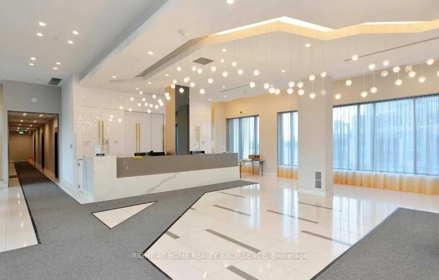
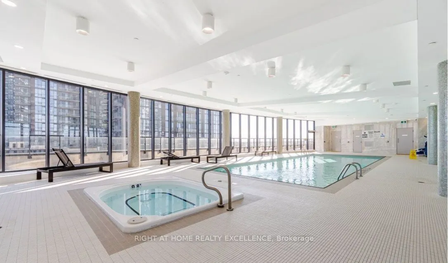
A Well Maintained 2 Bedroom + Den Condo at Pinnacle Uptown Luxury Condo building in the Heart of Mississauga. This Immaculate unit comes with an Amazing layout of *1060*sq ft area with 2Bedrms + 2Baths and **A Very Spacious Den** which can be easily converted into **3rd bedroom*, Separate Family Ro...om or a big space for your kids to play & study. Very Bright & Spacious Living & Dining Area walkout to big size balcony, Floor to Ceiling Windows which creates a tons of natural light in the unit and vinyl deluxe flooring all throughout! A High-End Modern Kitchen With Quartz Countertop, Stainless Steel Appliances & Designer Cabinets. Master Bedroom features walk-in closet, floor to ceiling windows & ensuite washroom. Very Close to Hwy 401/Hwy 403, Square One Shopping Mall & Future LRT. Surrounded with ample of restaurants, coffee shops, public transit & much more! This is your chance to indulge in the epitome of luxury living and live your dream life in this truly extraordinary residence! **** Extras **** This Building has World class amenities Including 24 Hrs Concierge, Indoor Swimming Pool & Whirlpool, Fully Equipped Exercise Room, Yoga Room, Games/Billiards Room, Party Room, Outdoor Terrace With BBQ Area, Library/Study Room & much more!