Sign In or Create a Free Account to see full details of this property
Key Facts
Key facts for 17300 St. Andrews Road
Property Type
House, Bungalow
Parking
Built-In 7 garage, 10 parking
MLS #
W13235950
Size
5000 + sqft
Basement
Walk-Out
Listed on
2026-05-29
Lot size
749 x 1461.59
Tax
$15,125 /yr
Days on Market
150
Approximate Age
16-30
Maintenance Fee
-
Description
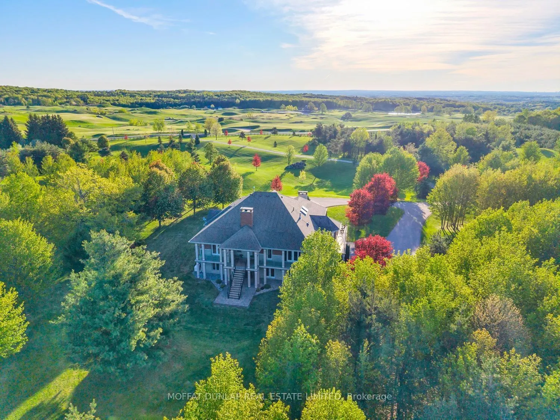
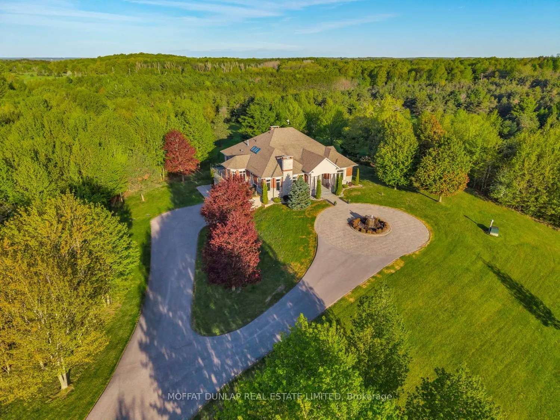
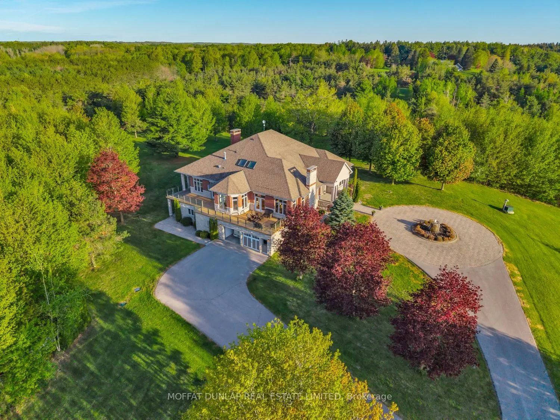
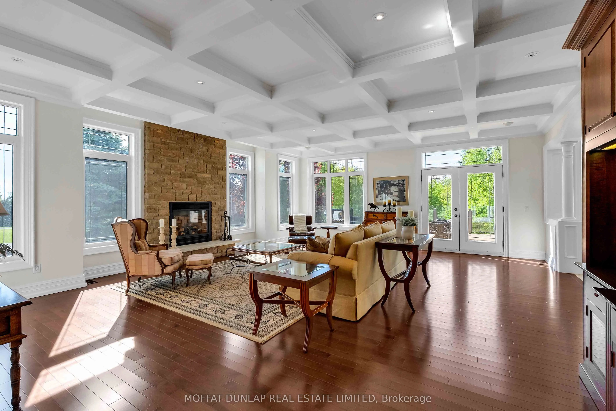
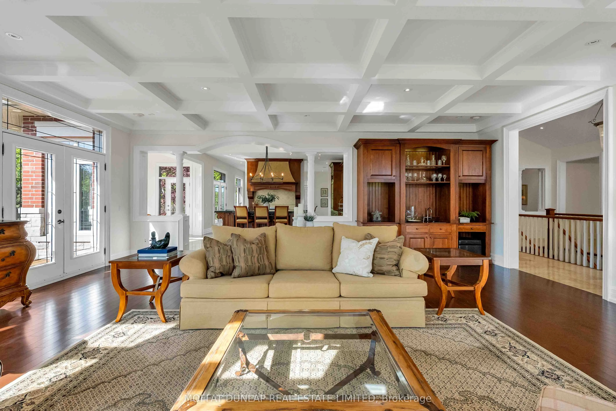
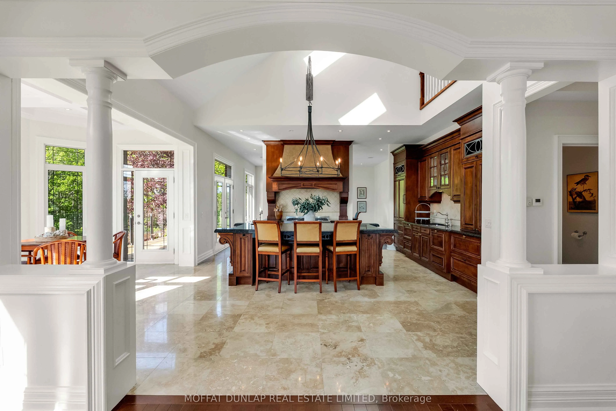
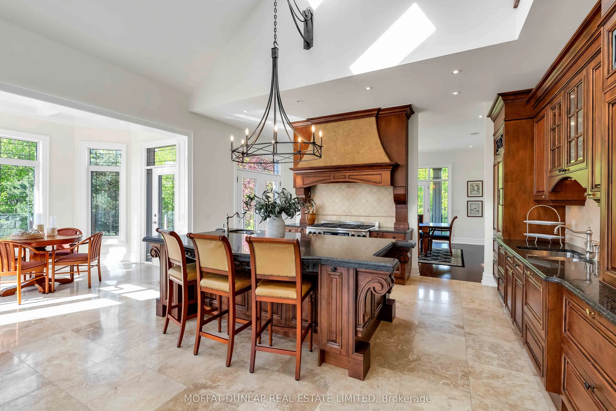
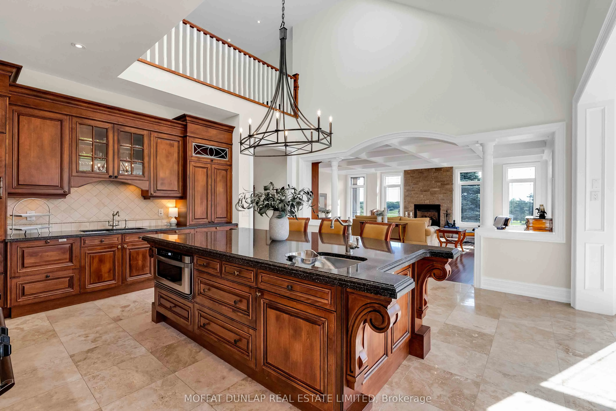
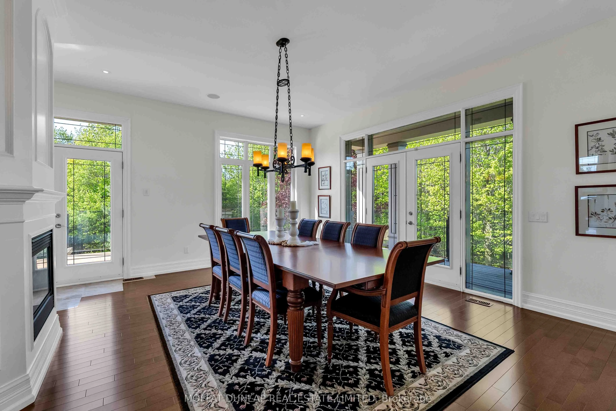
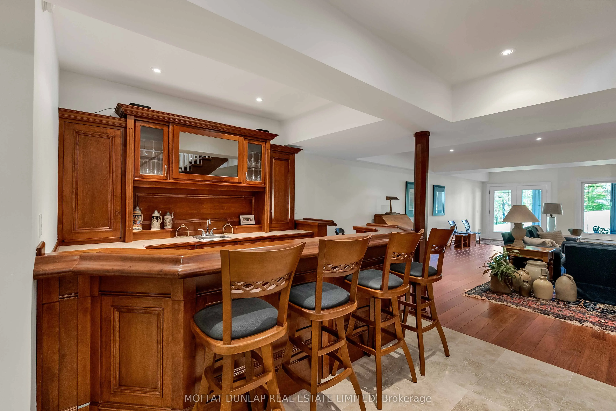
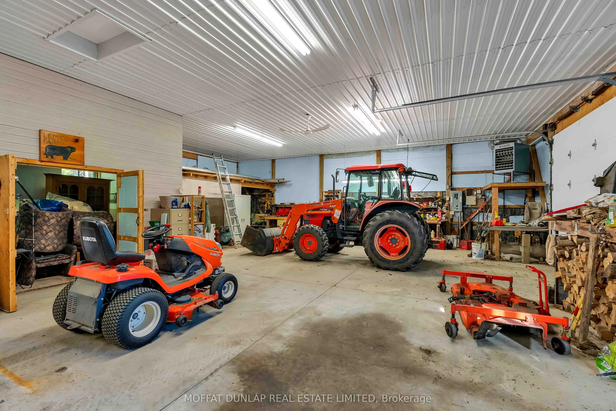
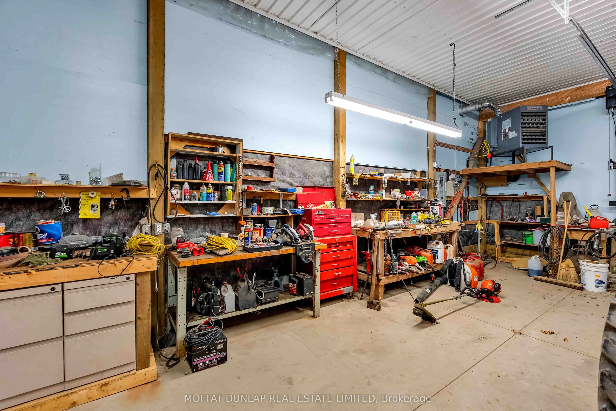
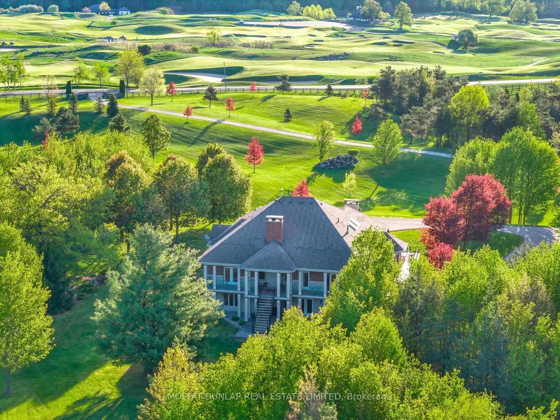
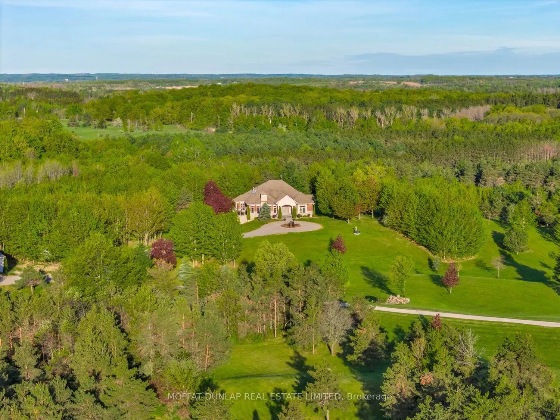
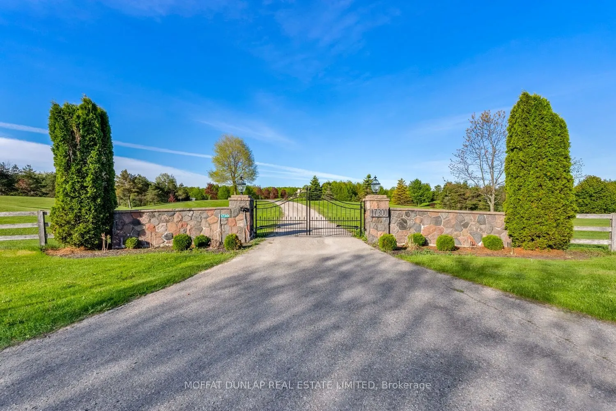
Golf Fairways, 17300 St. Andrews Road, Caledon. Paintbrush Golf Course - Perched on a hill, south of the Escarpment Side Road is a stunning 25-acre country estate with unobstructed views of the Toronto Skyline. Ideal as a primary residence or weekend retreat. This five-bedroom, six washroom residenc...e has 6400 sq. ft. of country luxury. The kitchen, living rooms and dining room all have easy access to the 1700 sq. ft. . wraparound outdoor deck that takes full advantage of the residence's perfectly placed location on the Escarpment. The custom kitchen has high end appliances, large centre island, a two-level pantry and spacious breakfast dining area. A separate dining room has its own fireplace and of course easy access to the wraparound deck. The lower level has two additional bedrooms with its large bar area and again easy access to the outdoor area. There is a separate apartment with full kitchen, large living room, bedroom, and 4 pc washroom ideal for extended family, or staff. The property is complemented by a nearby 1500 sq. ft. insulated utility shed that has a workshop area and ample space for multiple vehicles. There are walking trails throughout the hardwood forest and the park-like setting of this property
Full Property Details
Interior
Bedrooms
2
Bedrooms Plus
3
Total Bedrooms
5
Washrooms
6
Square Footage
5000 + sqft
Basement
Walk-Out
Heating Source
Propane
Heating Fuel
Forced Air
Air Conditioning
Central Air
Family Room
Yes
Kitchens
1
Kitchens Plus
1
Total Kitchens
2
Fireplace Features
Yes
Bedrooms
2
Bedrooms Plus
3
Total Bedrooms
5
Washrooms
6
Square Footage
5000 + sqft
Basement
Walk-Out
Heating Source
Propane
Heating Fuel
Forced Air
Air Conditioning
Central Air
Family Room
Yes
Kitchens
1
Kitchens Plus
1
Total Kitchens
2
Fireplace Features
Yes
Exterior
Depth
1461.59
Front
748.56
Acreage
25-49.99
Driveway
Available,Circular Drive,Private
Lot Size
749 x 1461.59 ft
Pool
None
Waterfront
None
Parking Spaces
10
Total Parking Spaces
17.00
Parking Description
Built-In
Garage Spaces
7
Zoning
Residential
Depth
1461.59
Front
748.56
Acreage
25-49.99
Driveway
Available,Circular Drive,Private
Lot Size
749 x 1461.59 ft
Pool
None
Waterfront
None
Parking Spaces
10
Total Parking Spaces
17.00
Parking Description
Built-In
Garage Spaces
7
Zoning
Residential
Building Description
Style
Bungalow
Home Type
House
Subtype
Rural Residential
Year Built
16-30
Property Orientation
West
Exterior Finish
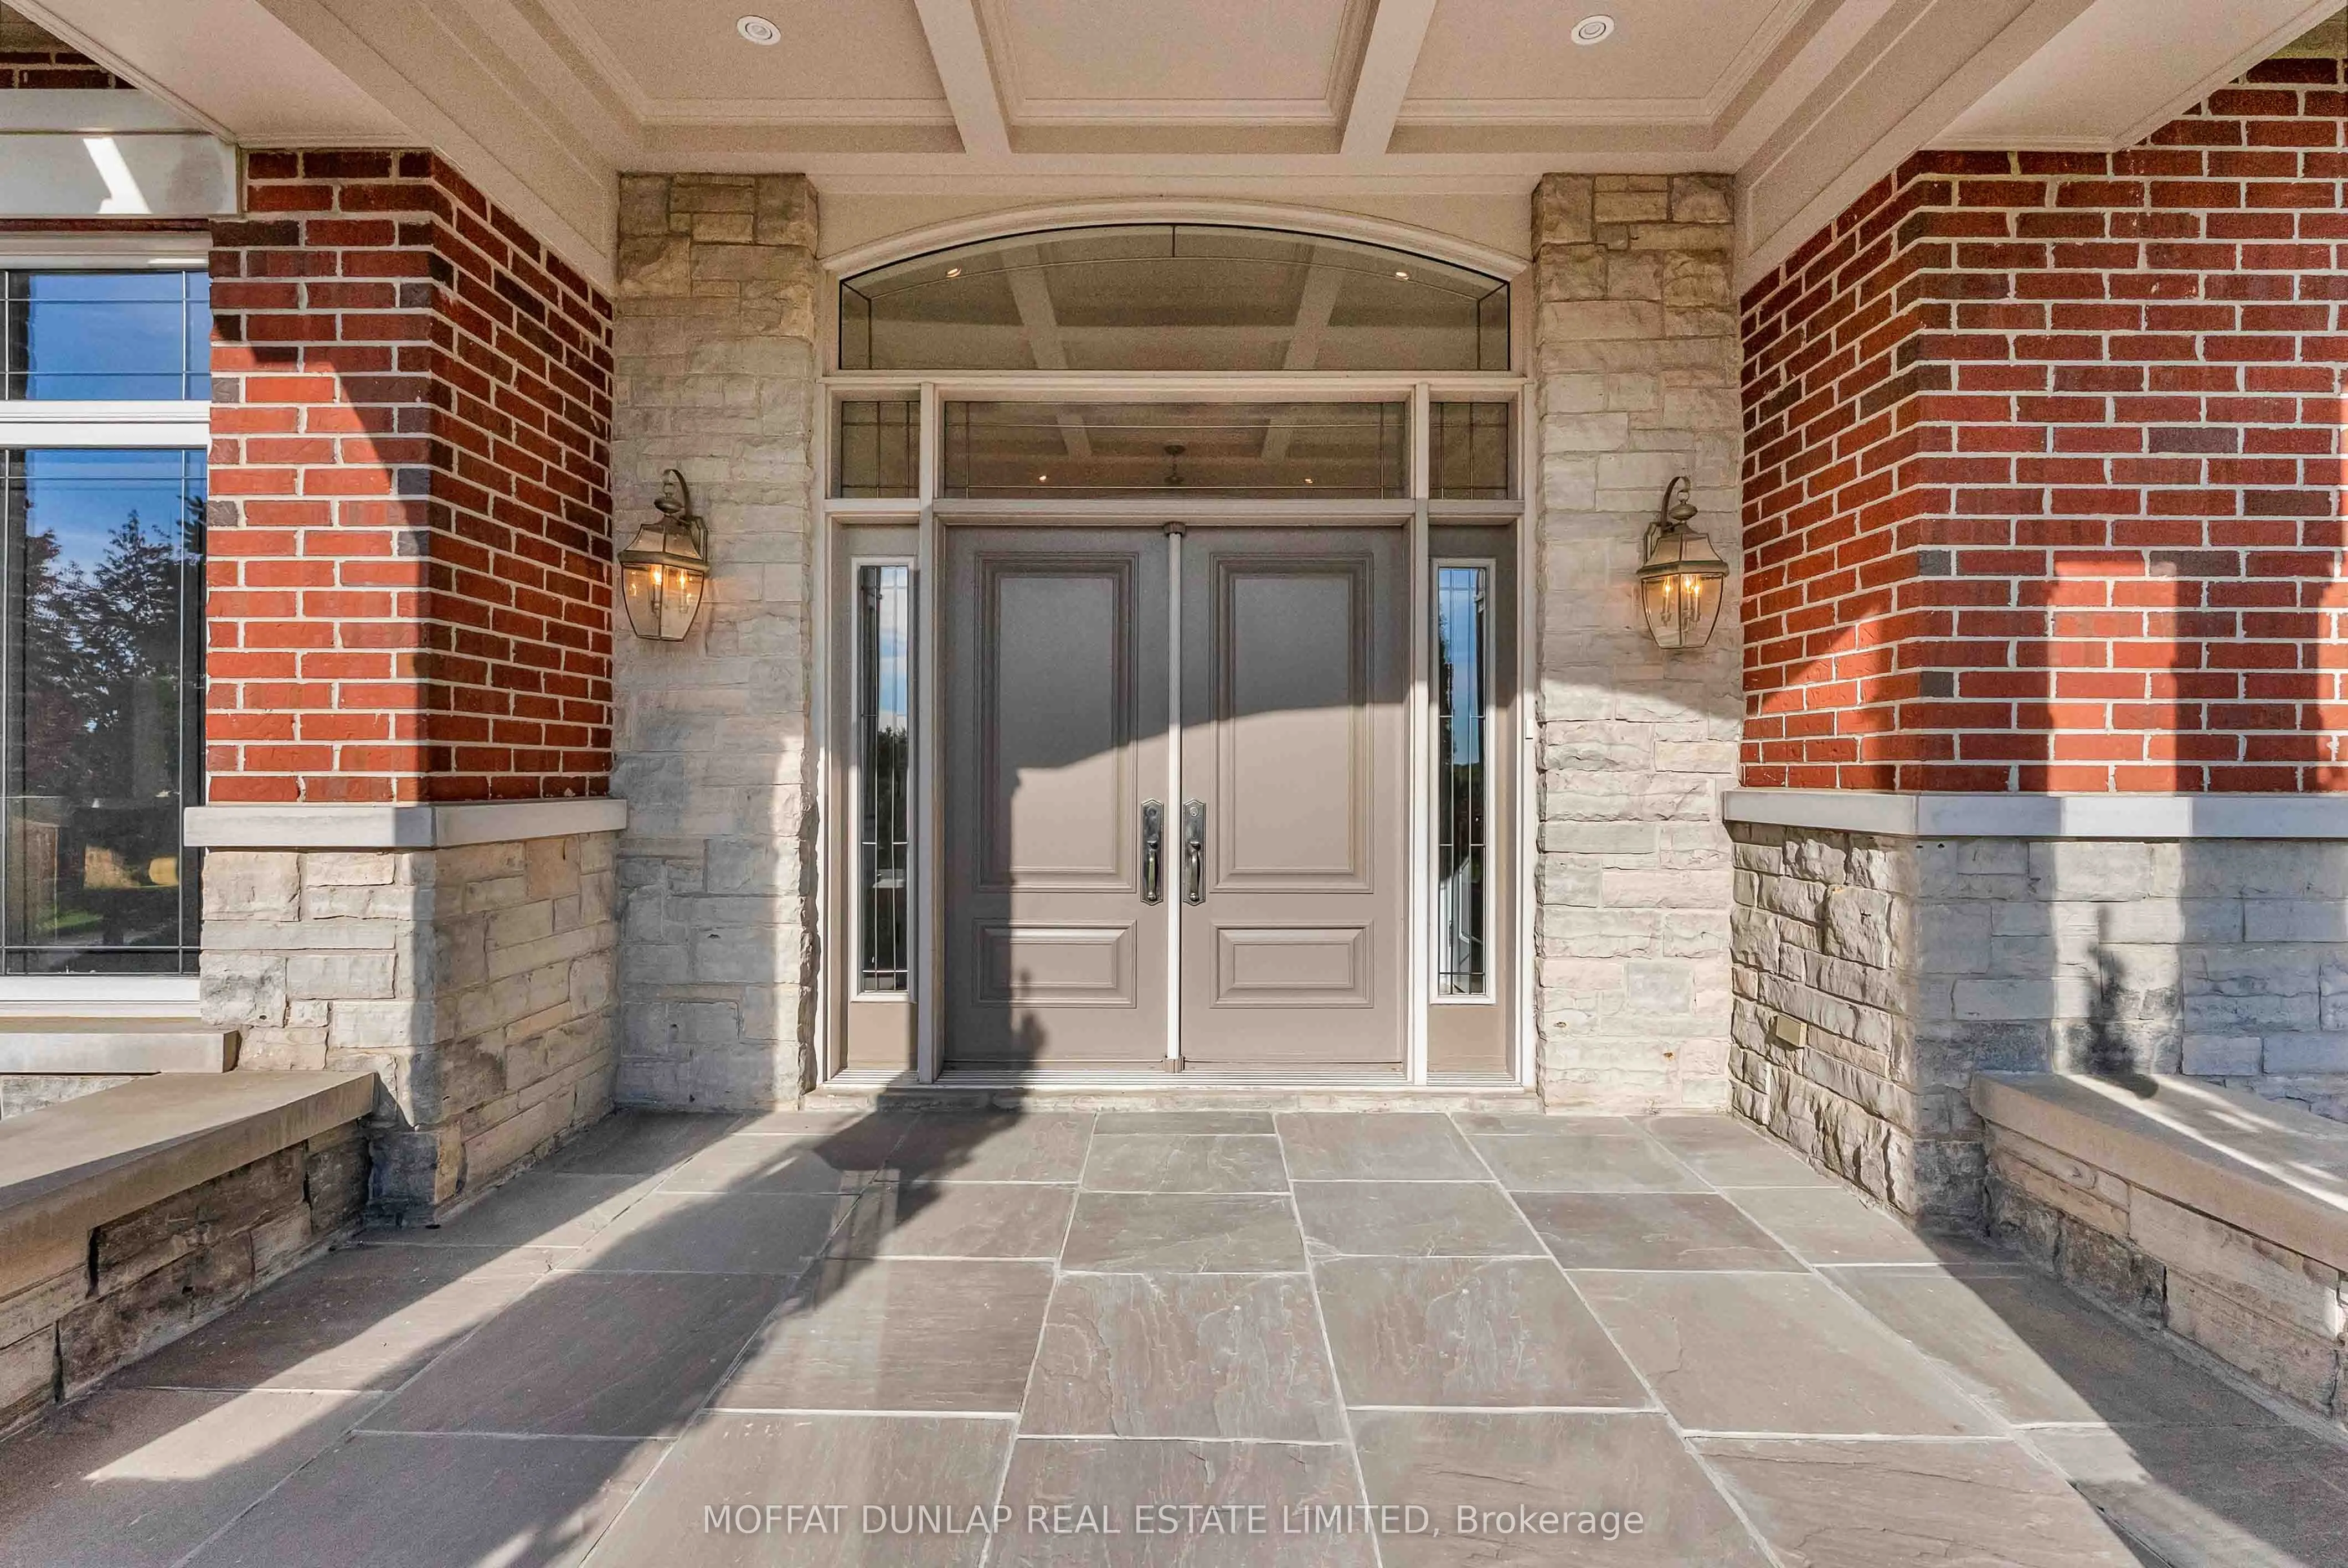
Brick,Stone
Sewers
Septic
Water Supply
Well
Possession Date
No Data
Style
Bungalow
Home Type
House
Subtype
Rural Residential
Year Built
16-30
Property Orientation
West
Exterior Finish
Brick,Stone
Sewers
Septic
Water Supply
Well
Possession Date
No Data
Community
Community
Rural Caledon
Community
Rural Caledon
Taxes & Fees
Taxes
$15,125 /yr
Tax Year
2025
Occupancy
Owner
Taxes
$15,125 /yr
Tax Year
2025
Occupancy
Owner
Room Types
Bedroom 2
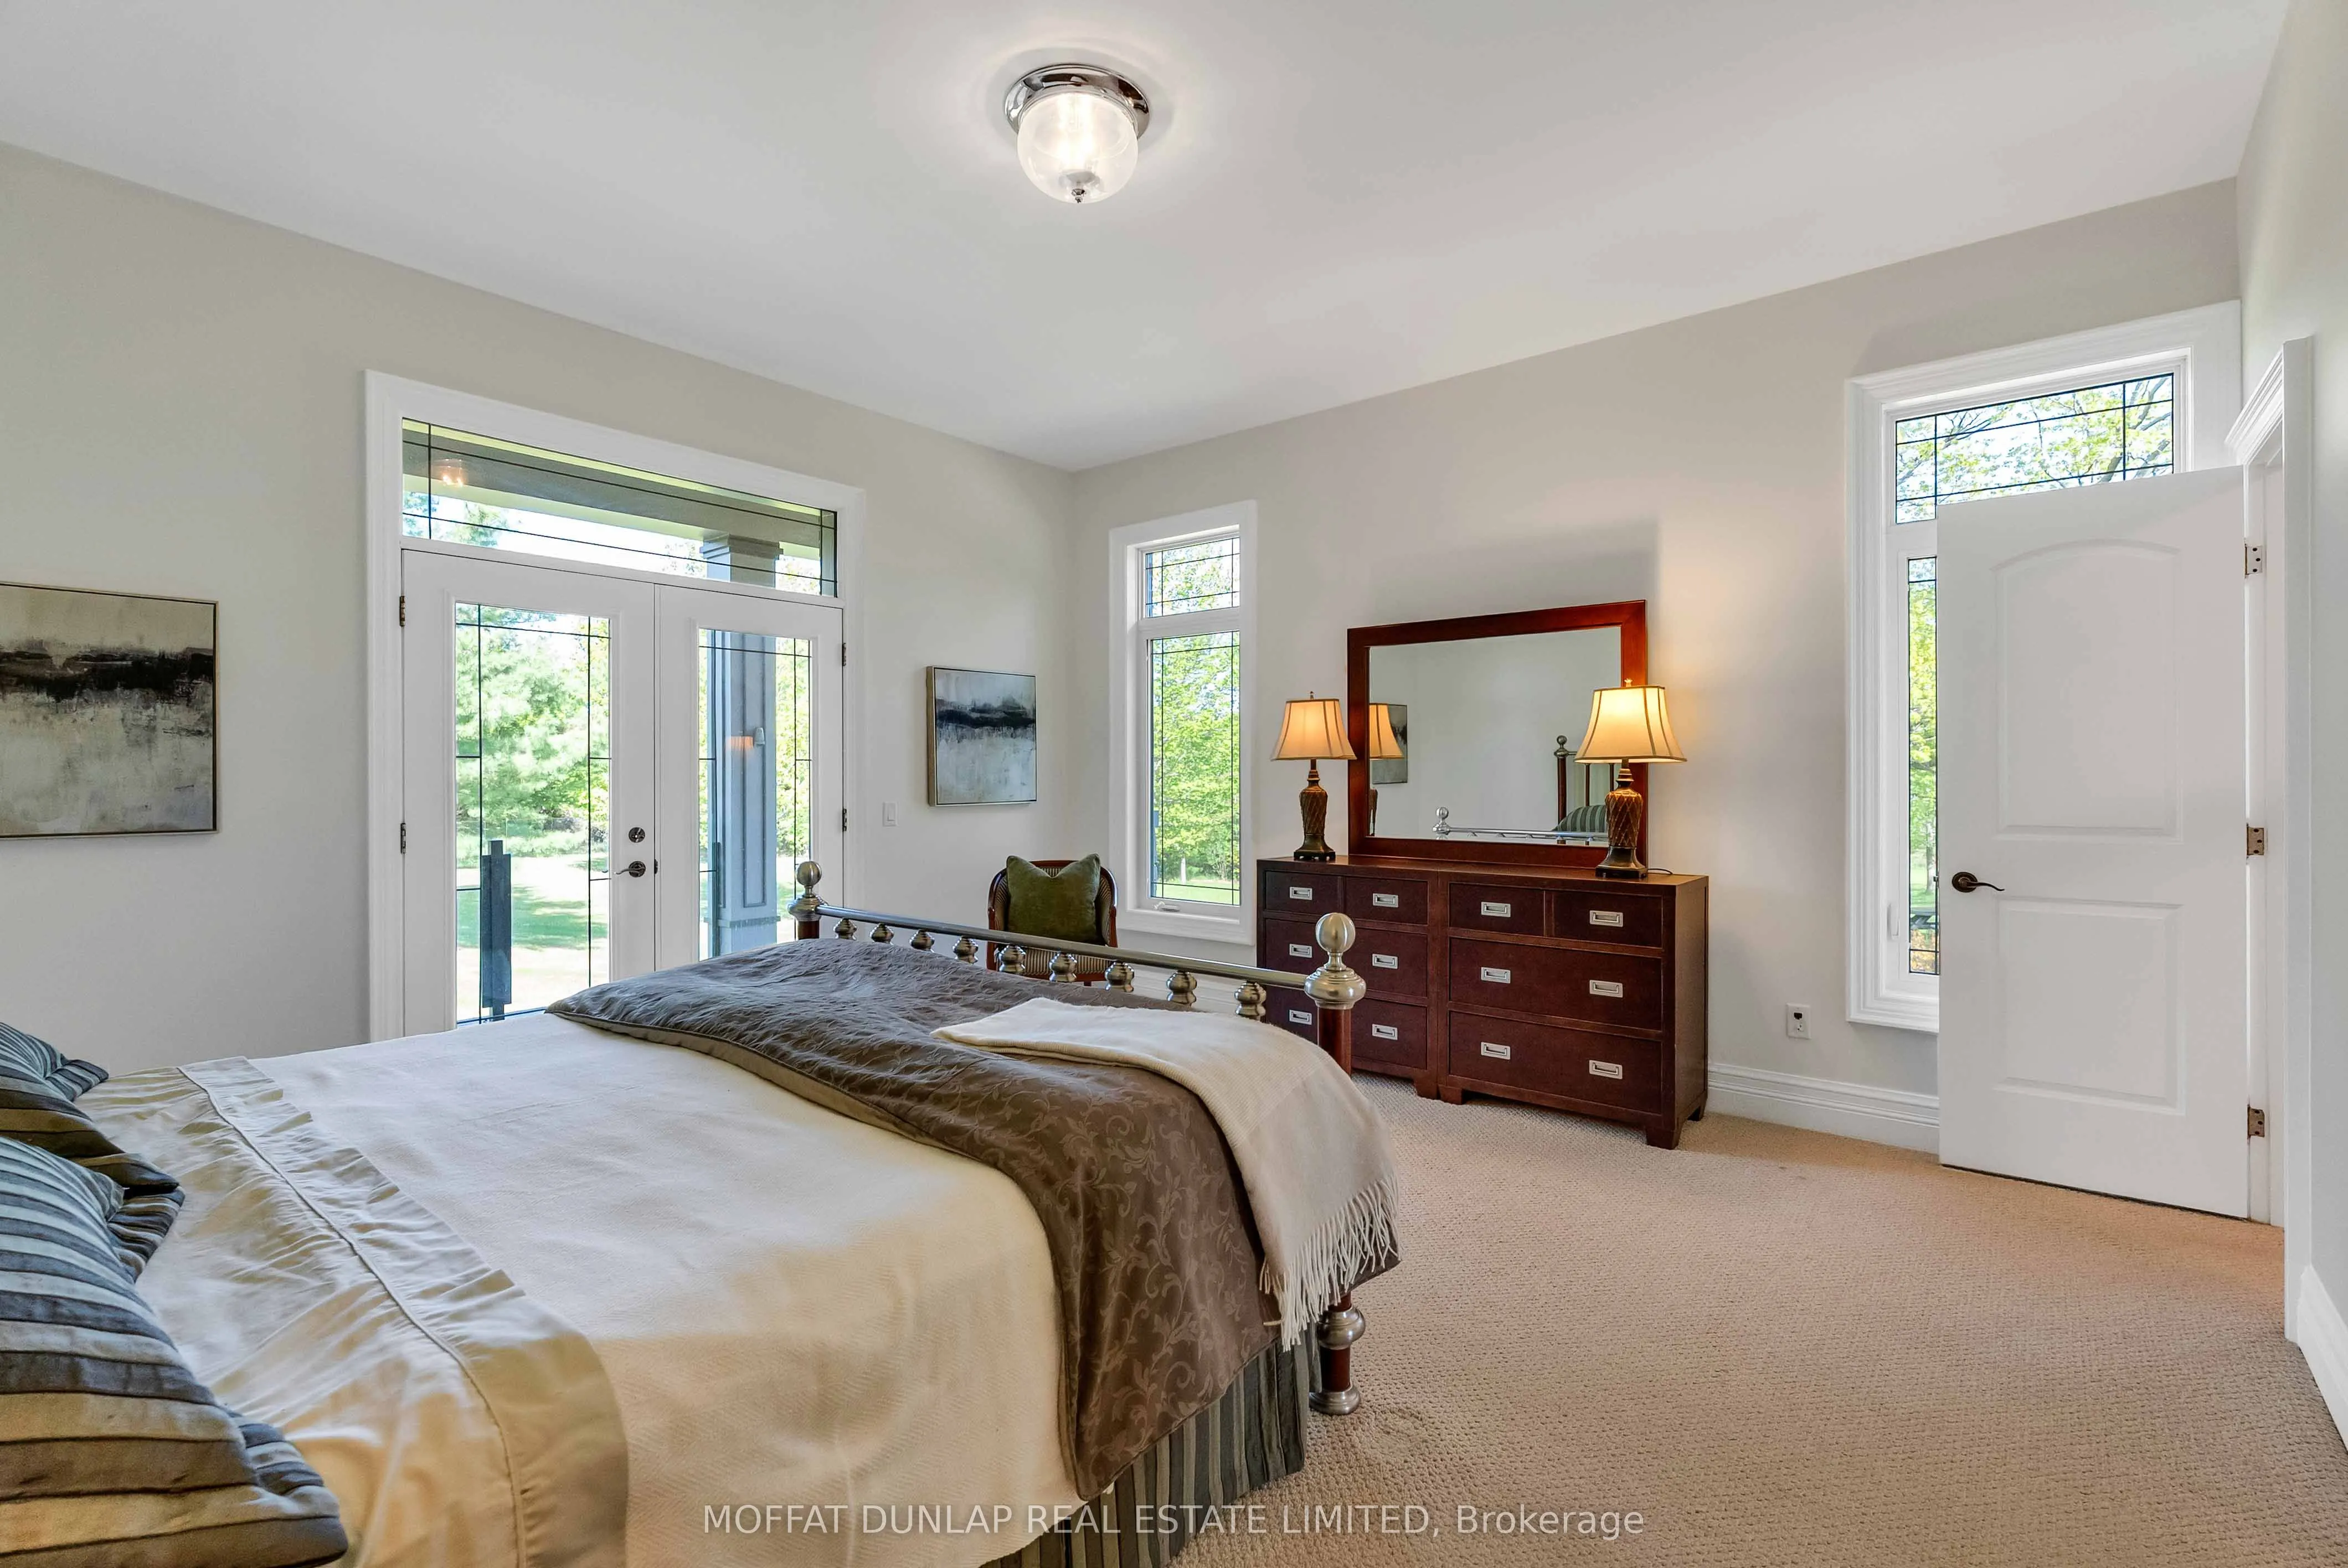
W/O To Deck, Walk-In Closet(s), 3 Pc Ensuite
Dimensions 15.88 x 23.23 feet
368.89 sqft
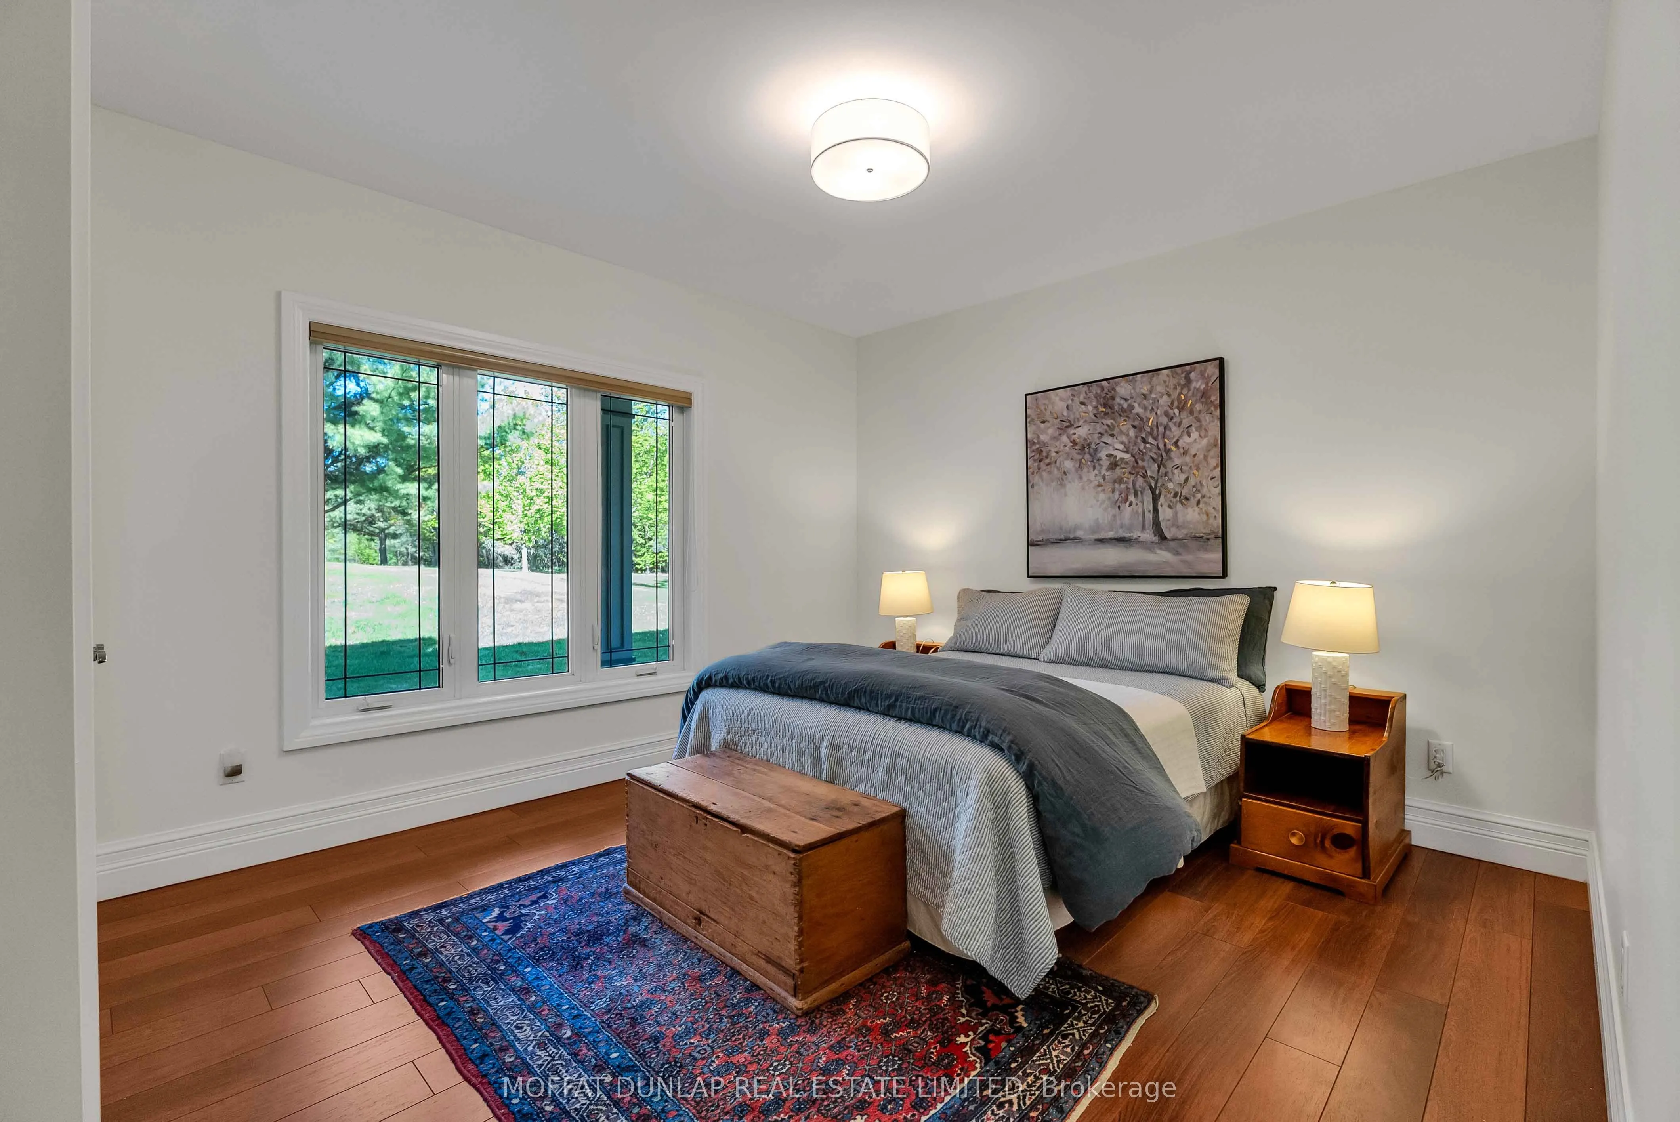
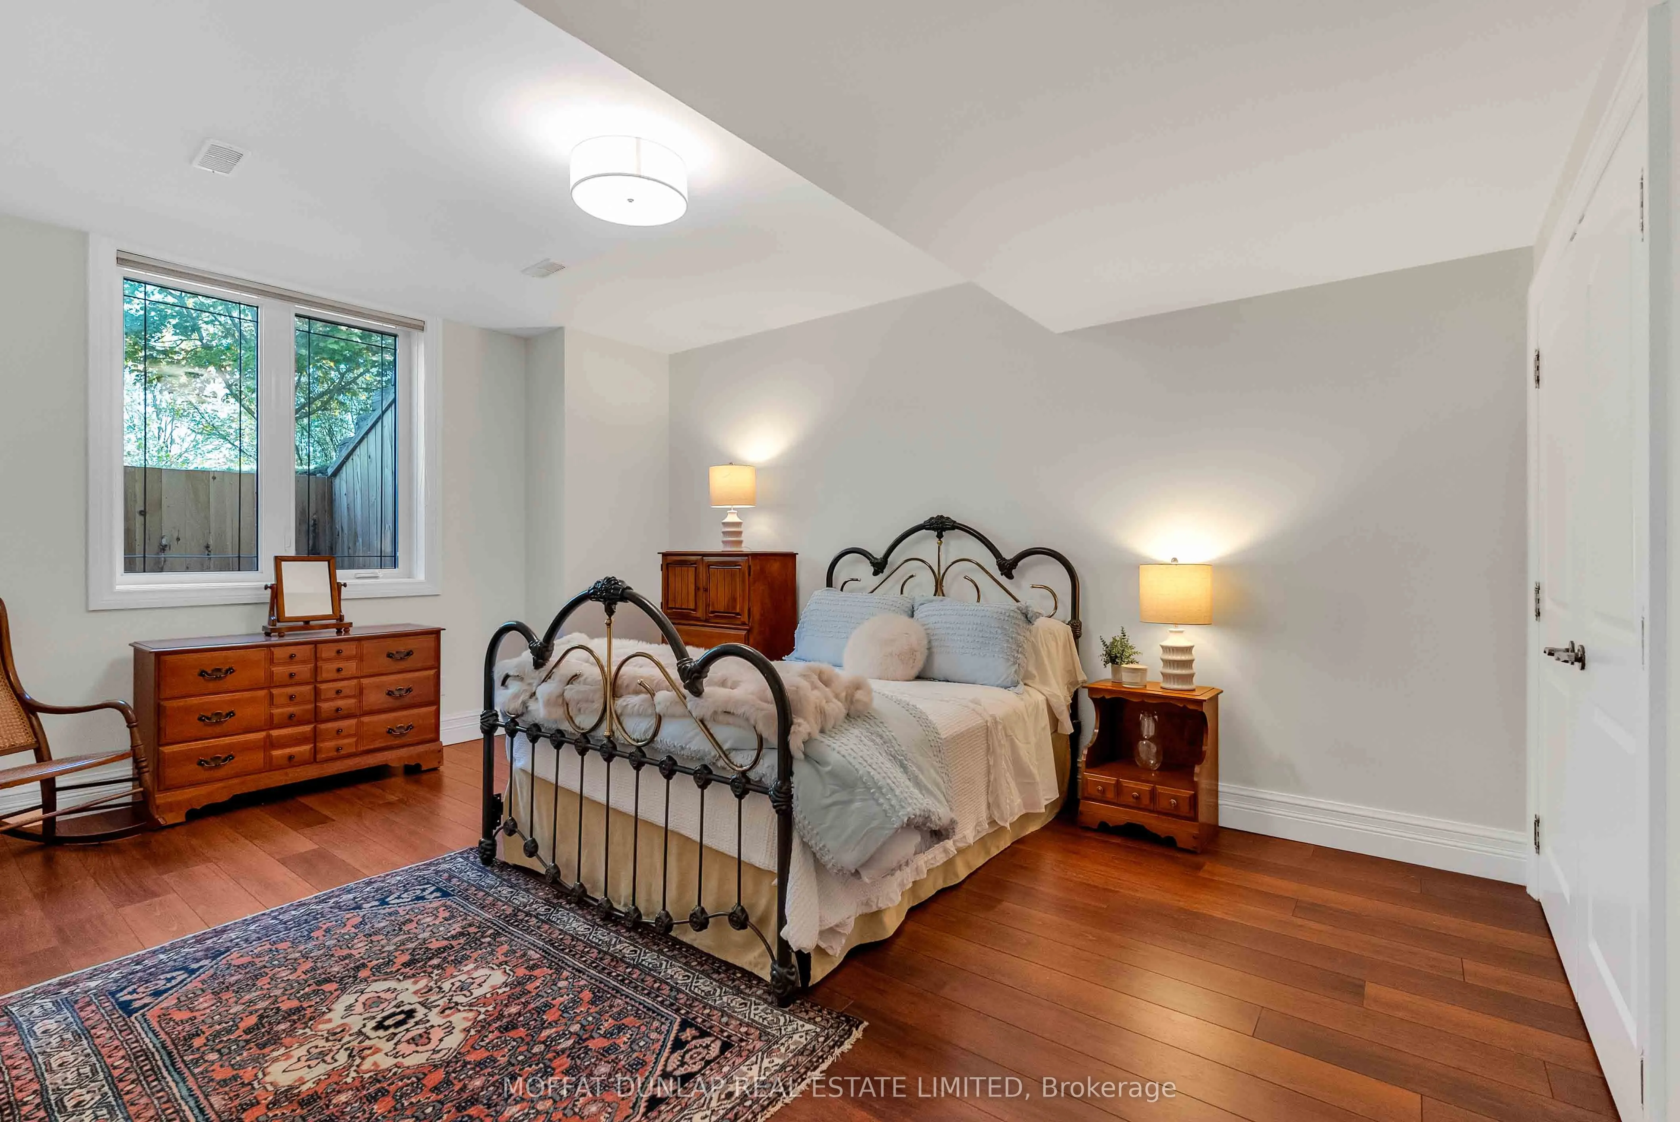
Bedroom 3
Double, Above Grade Window
Dimensions 19.09 x 12.47 feet
238.05 sqft
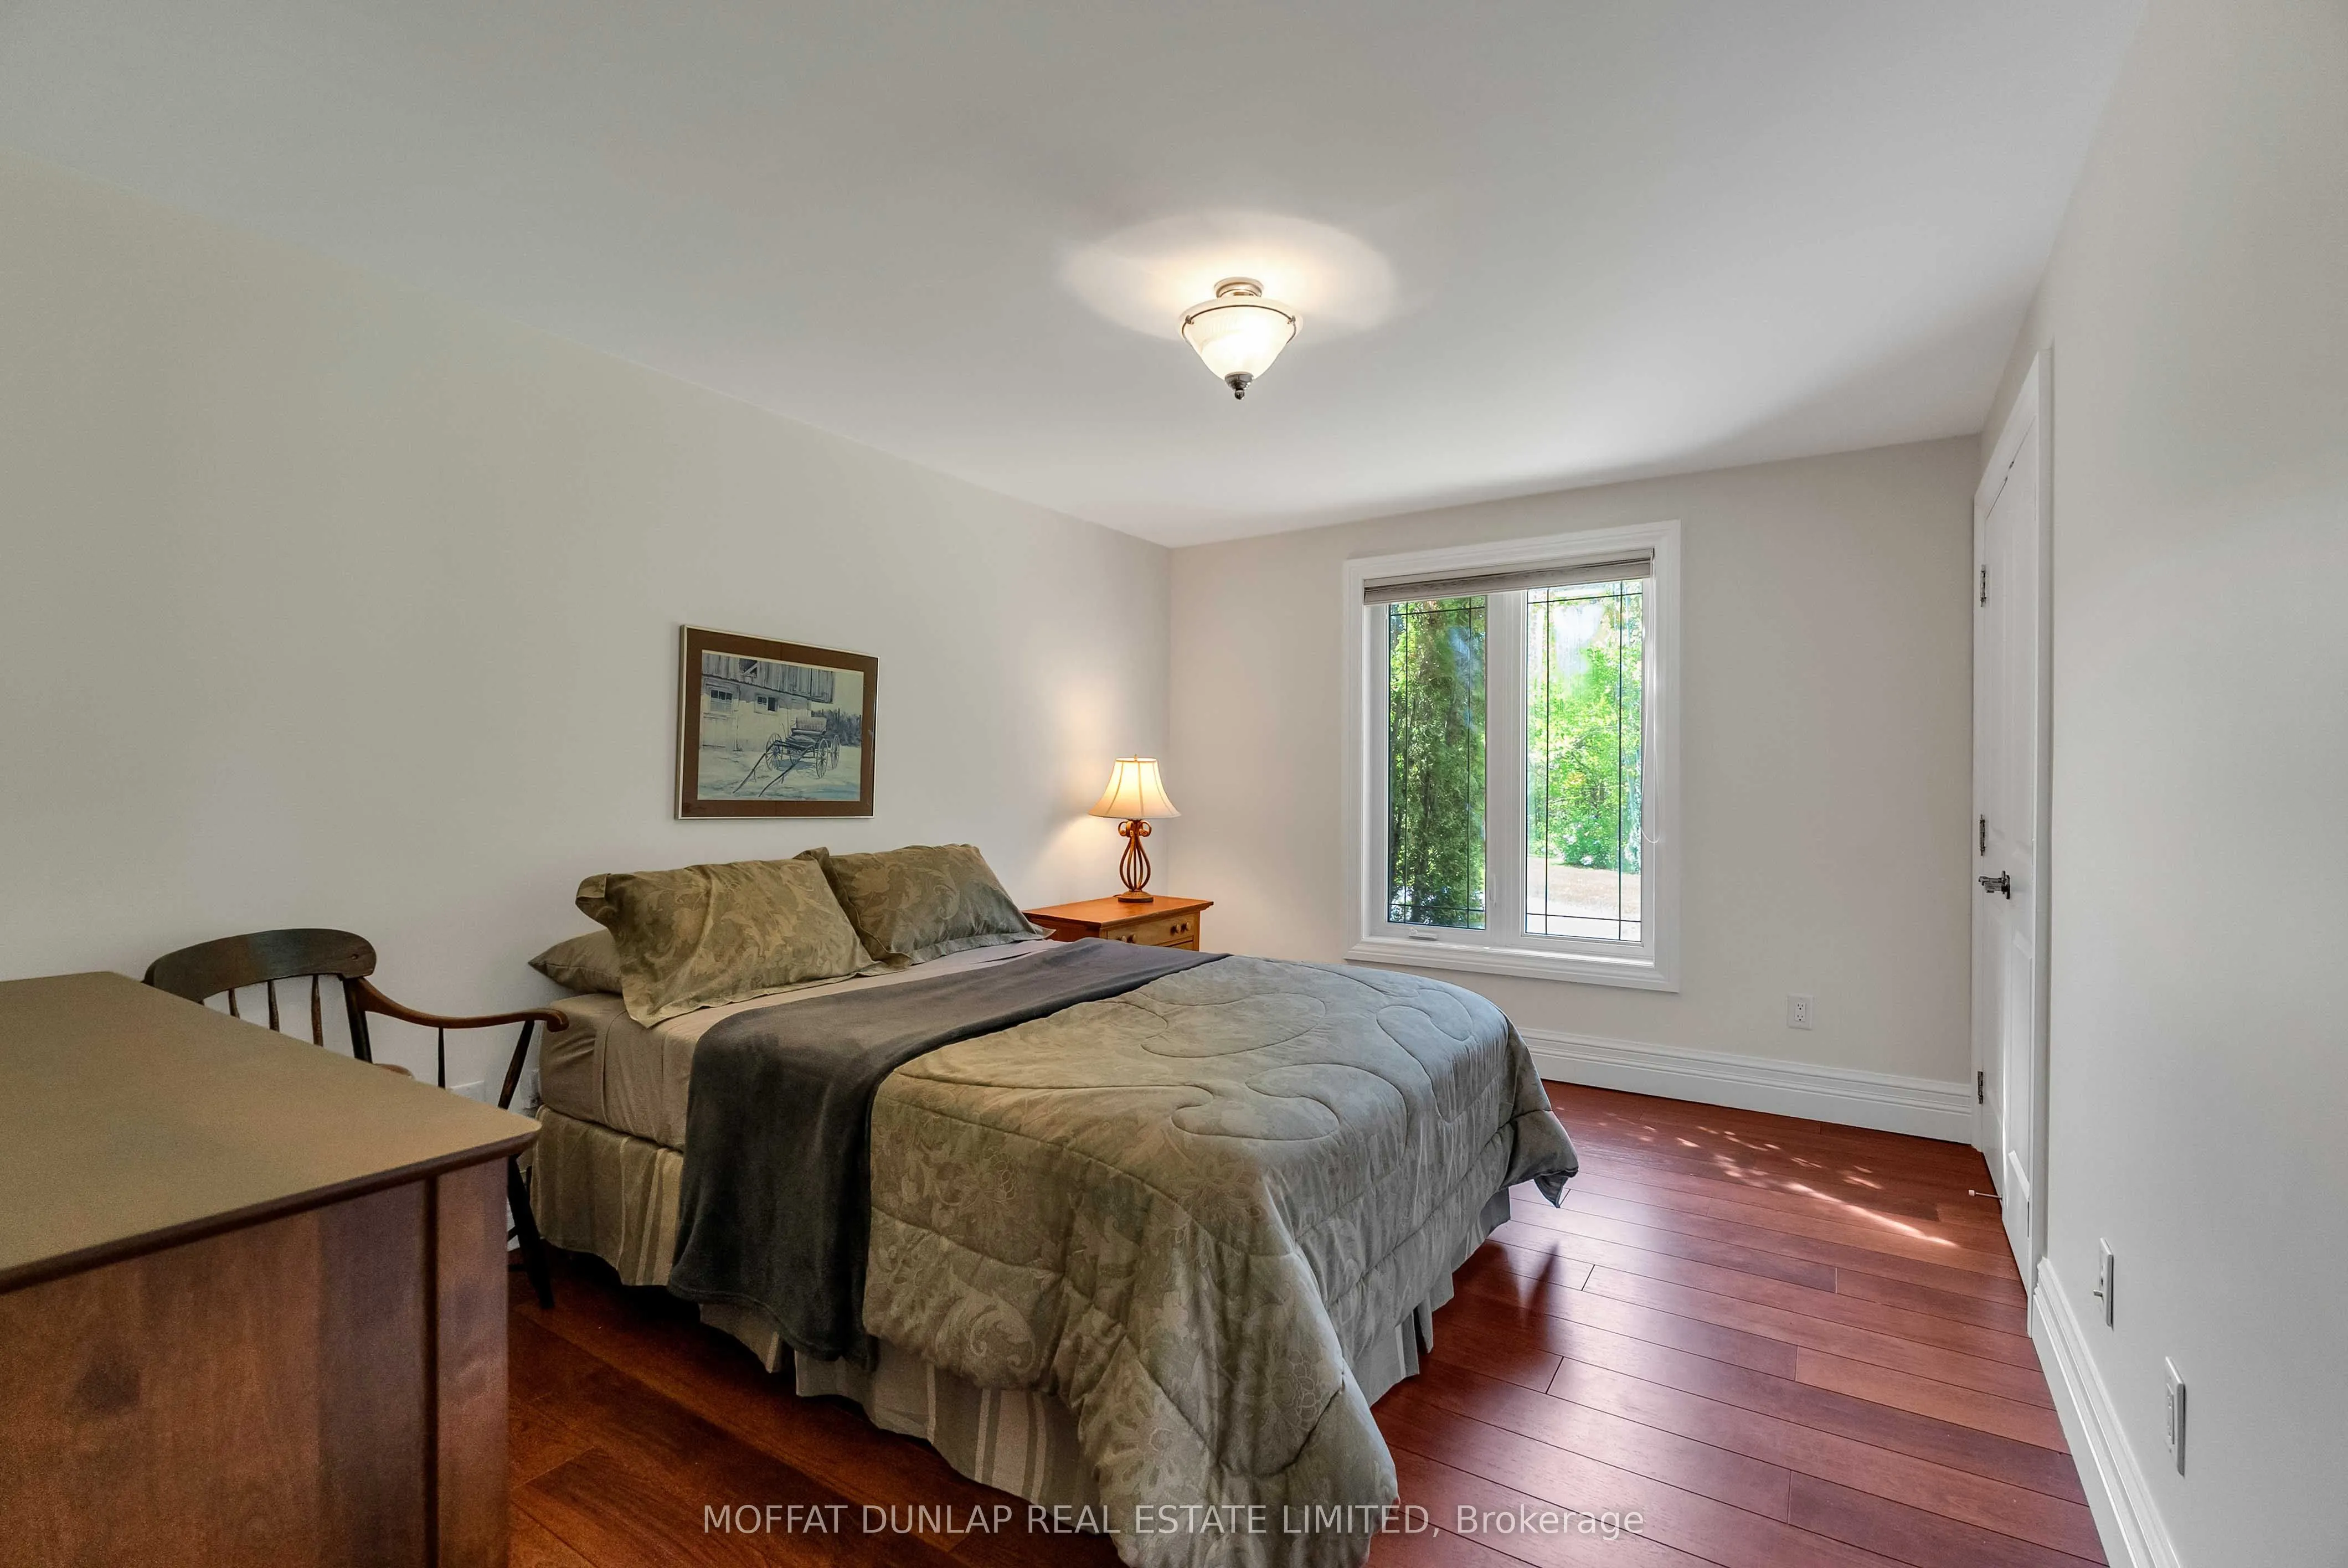
Bedroom 4
Double Closet, Overlooks Backyard
Dimensions 19.16 x 12.01 feet
230.11 sqft
Bedroom 5
Closet, Overlooks Garden
Dimensions 13.98 x 10.43 feet
145.81 sqft
Breakfast
Ceramic Floor, W/O To Deck, Vaulted Ceiling(s)
Dimensions 9.94 x 14.21 feet
141.25 sqft
Dining Room
Fireplace, W/O To Deck, Overlooks Backyard
Dimensions 17.72 x 15.52 feet
275.01 sqft
Kitchen
B/I Appliances, Skylight, Centre Island
Dimensions 17.68 x 19.91 feet
352.01 sqft
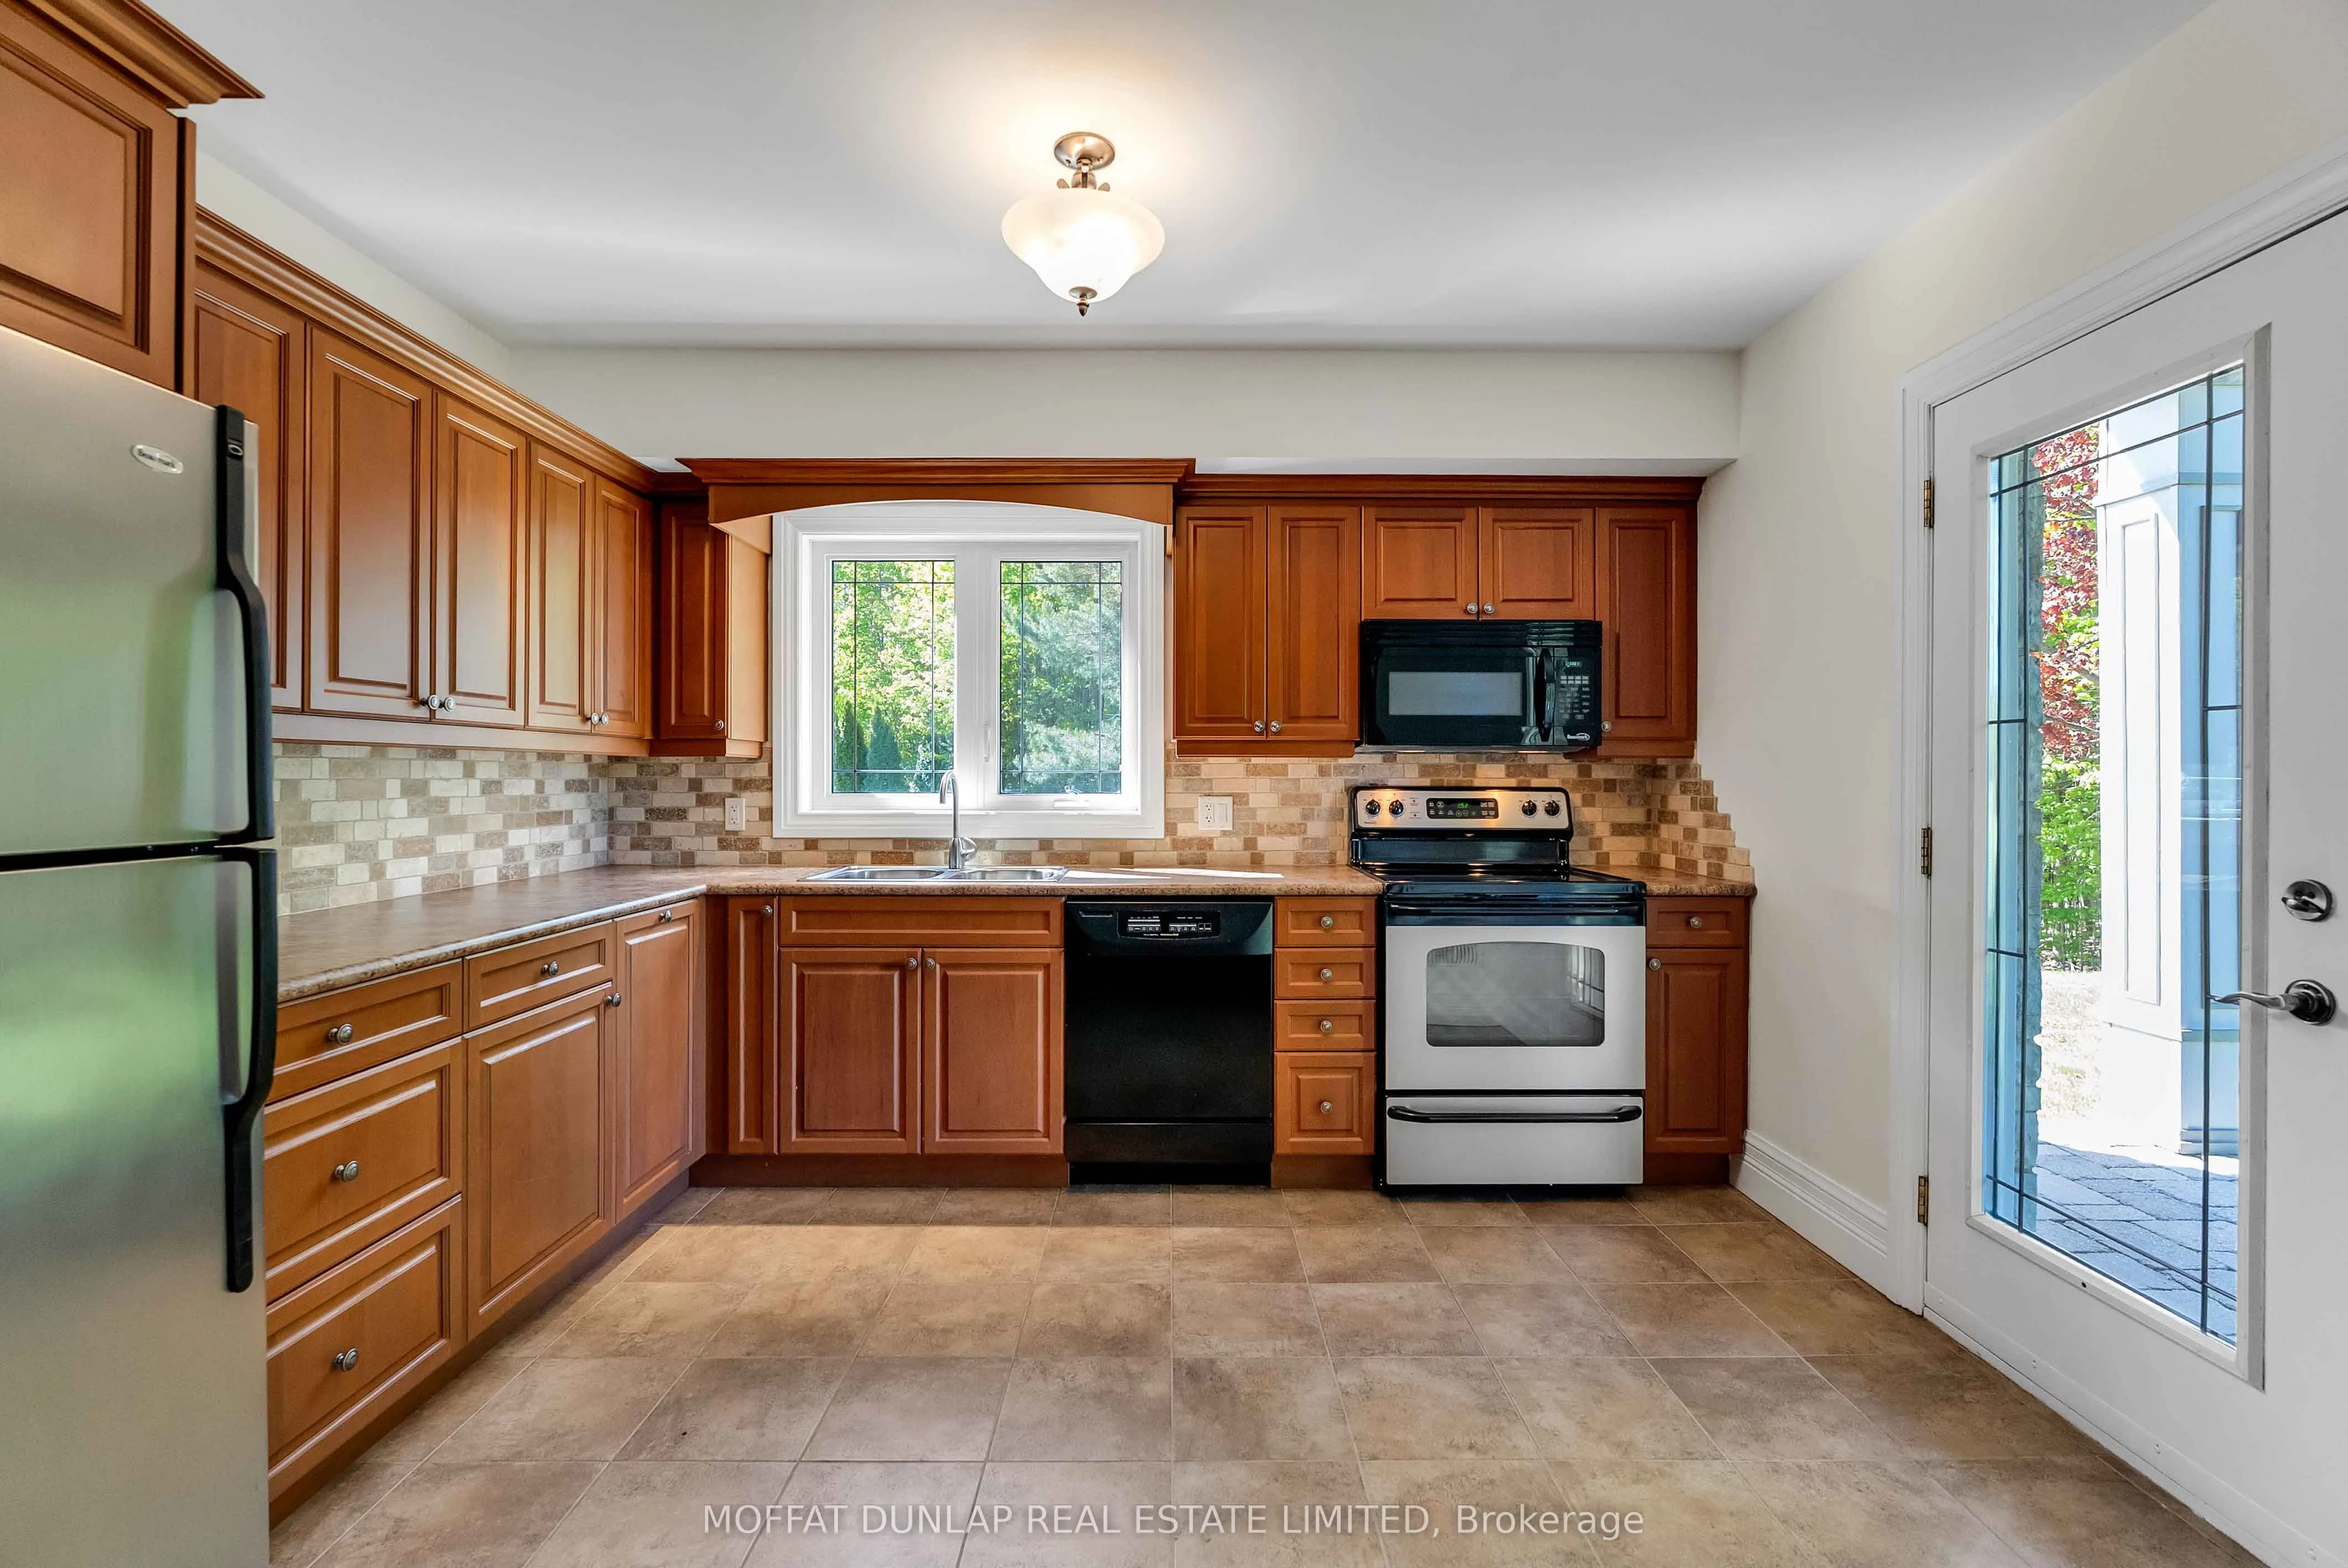
Kitchen
French Doors, Ceramic Floor, Side Door
Dimensions 9.65 x 12.5 feet
120.62 sqft
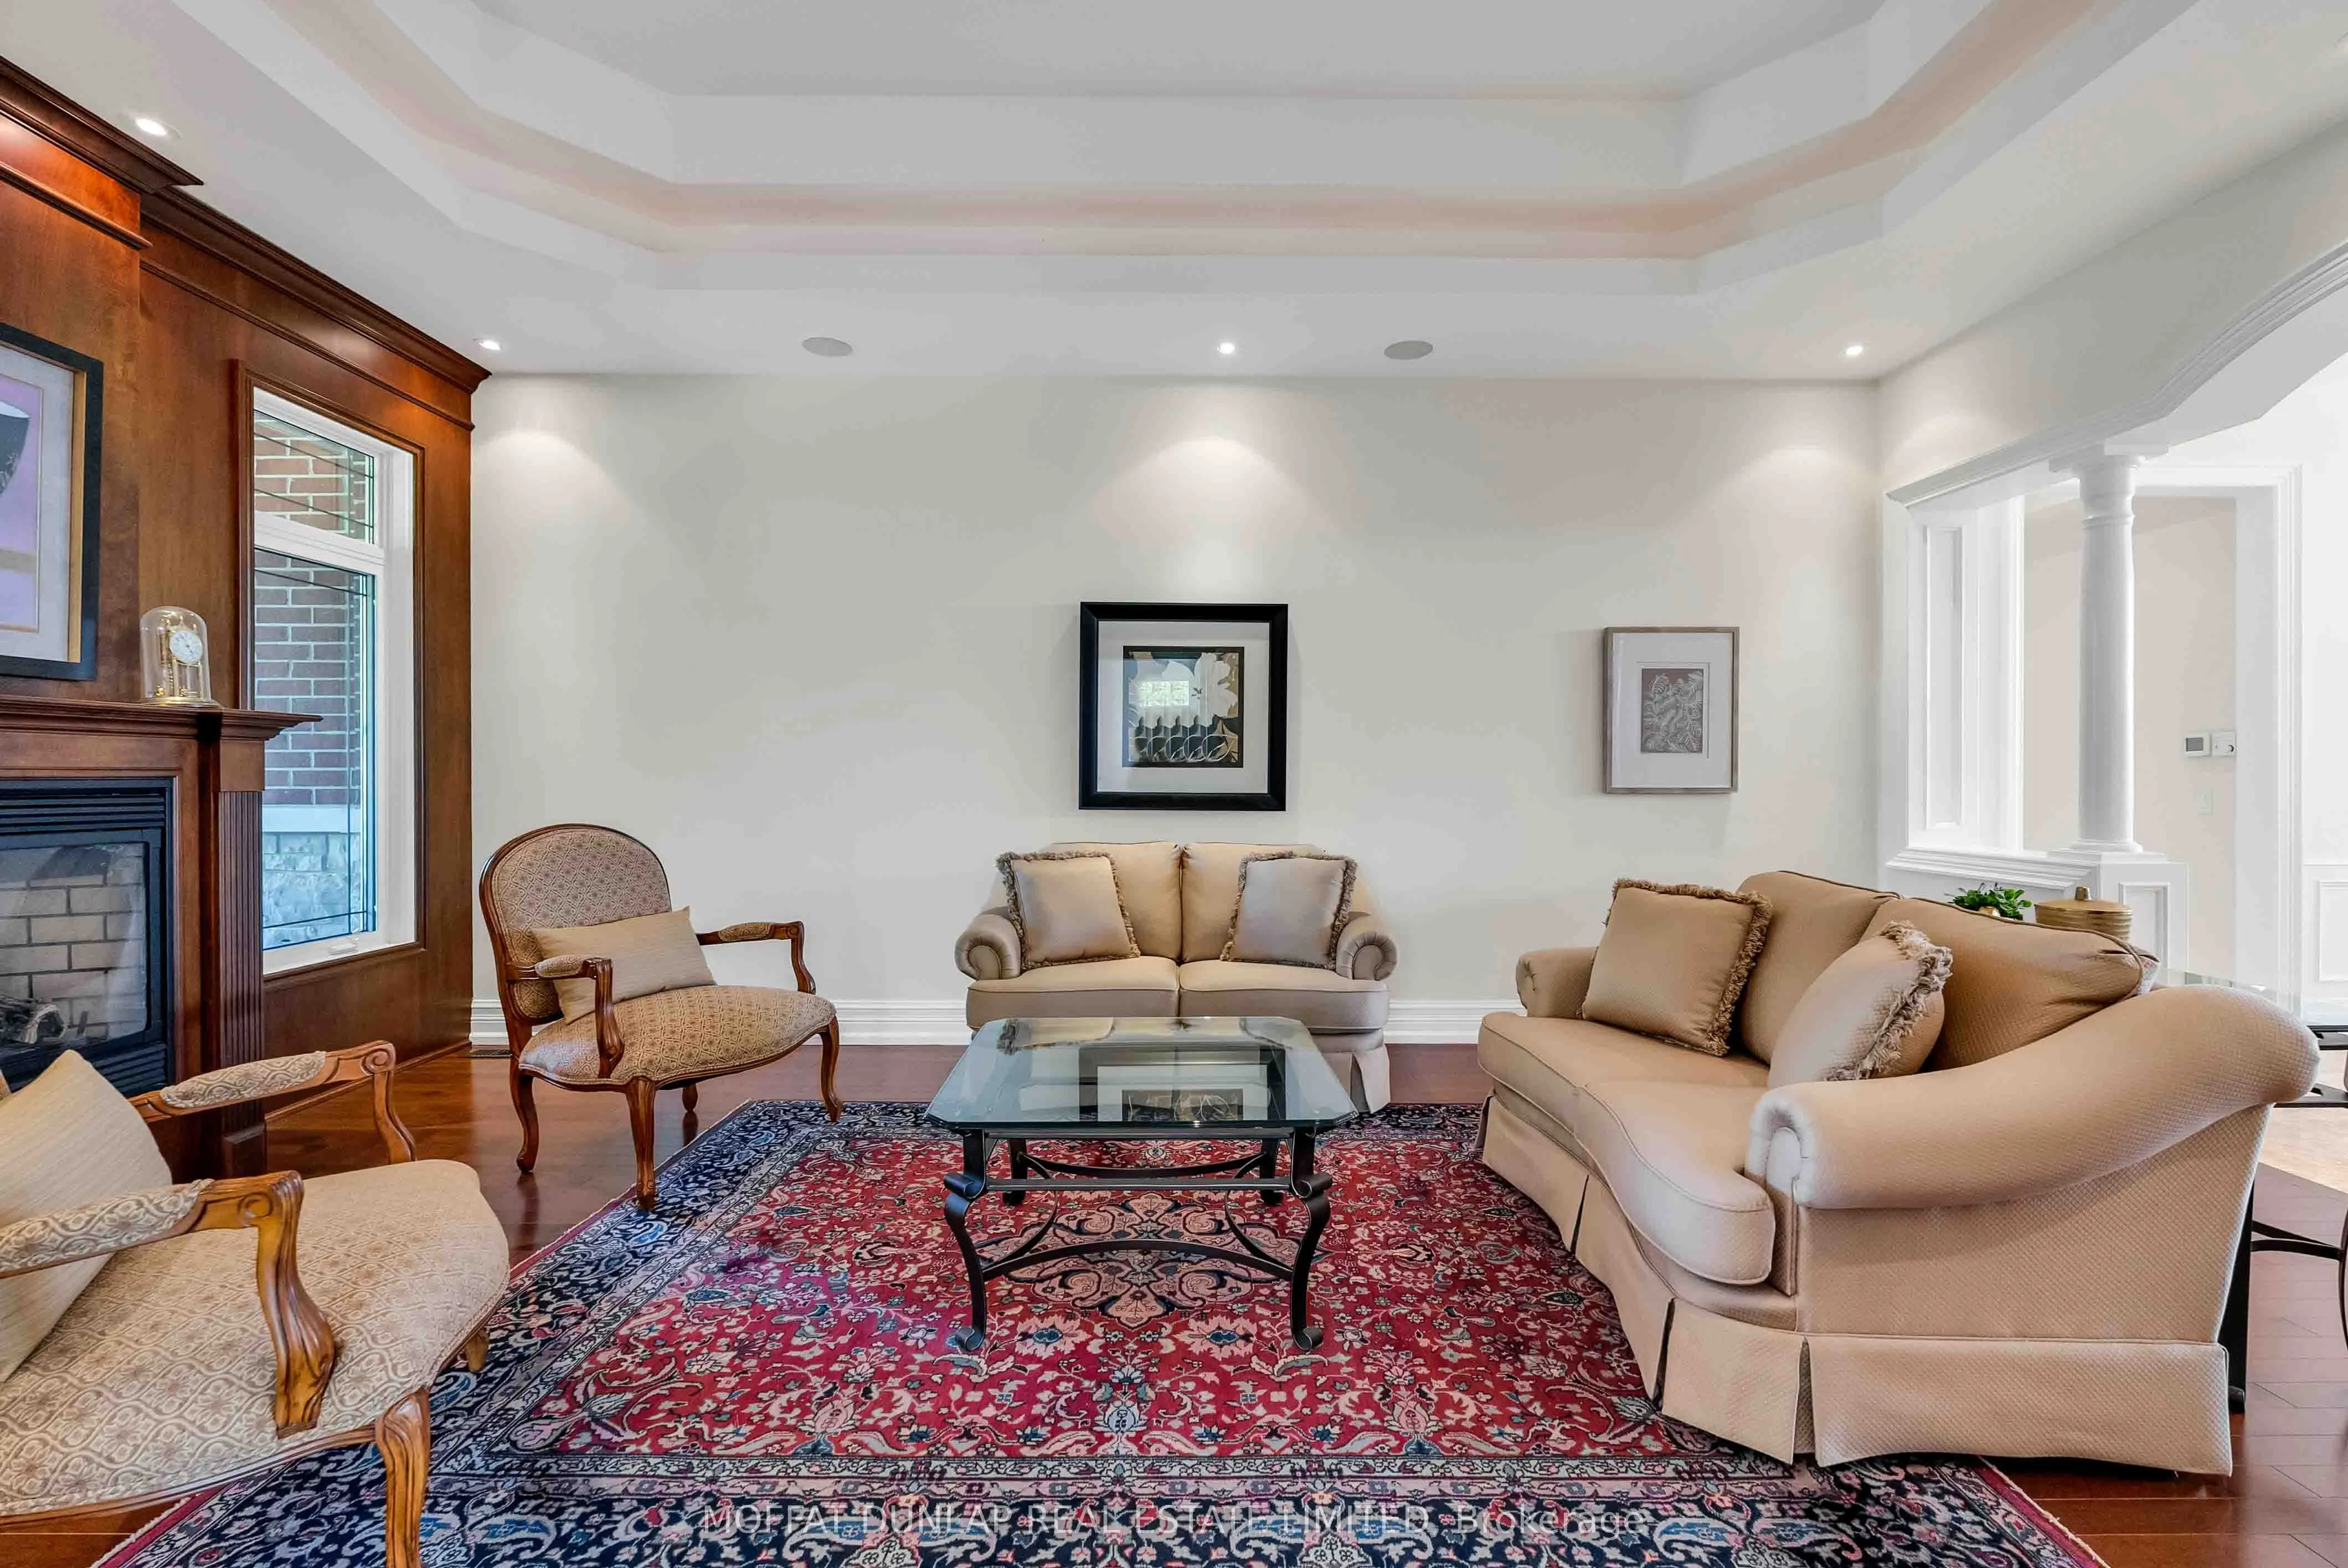
Living Room
Fireplace, W/O To Deck, Overlooks Frontyard
Dimensions 14.8 x 21.1 feet
312.28 sqft
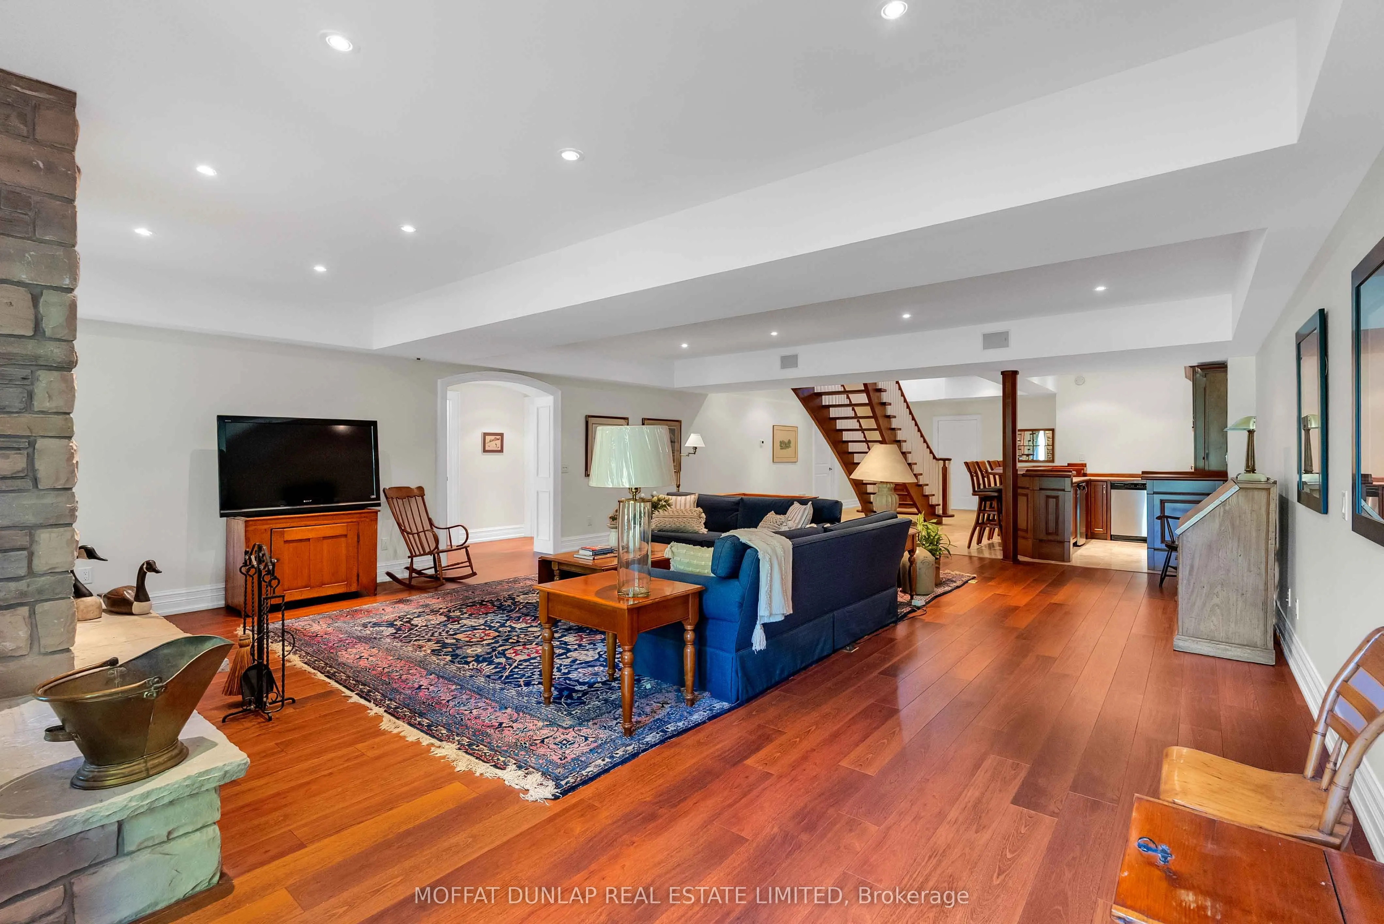
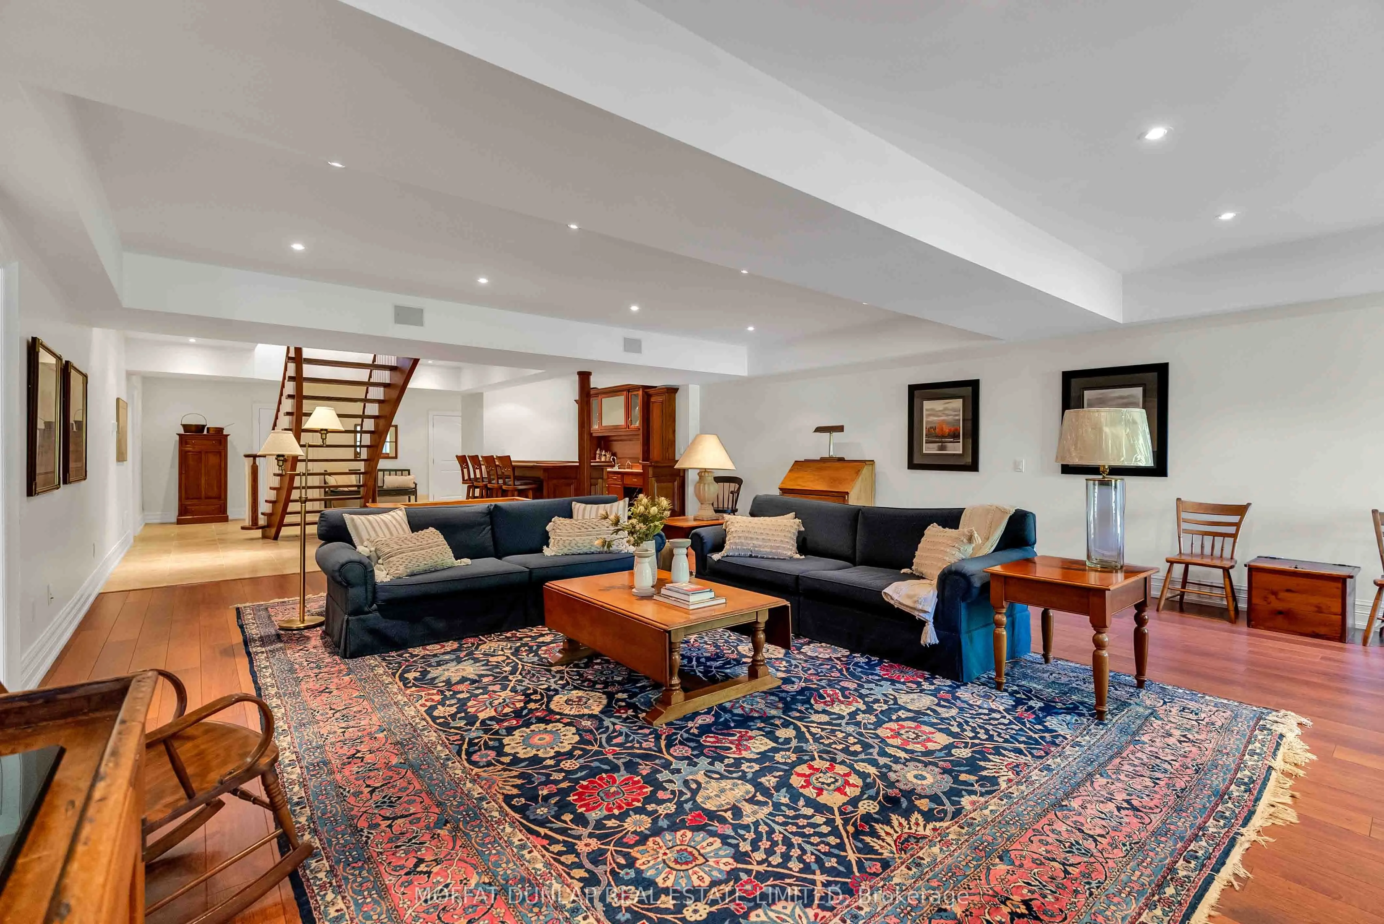
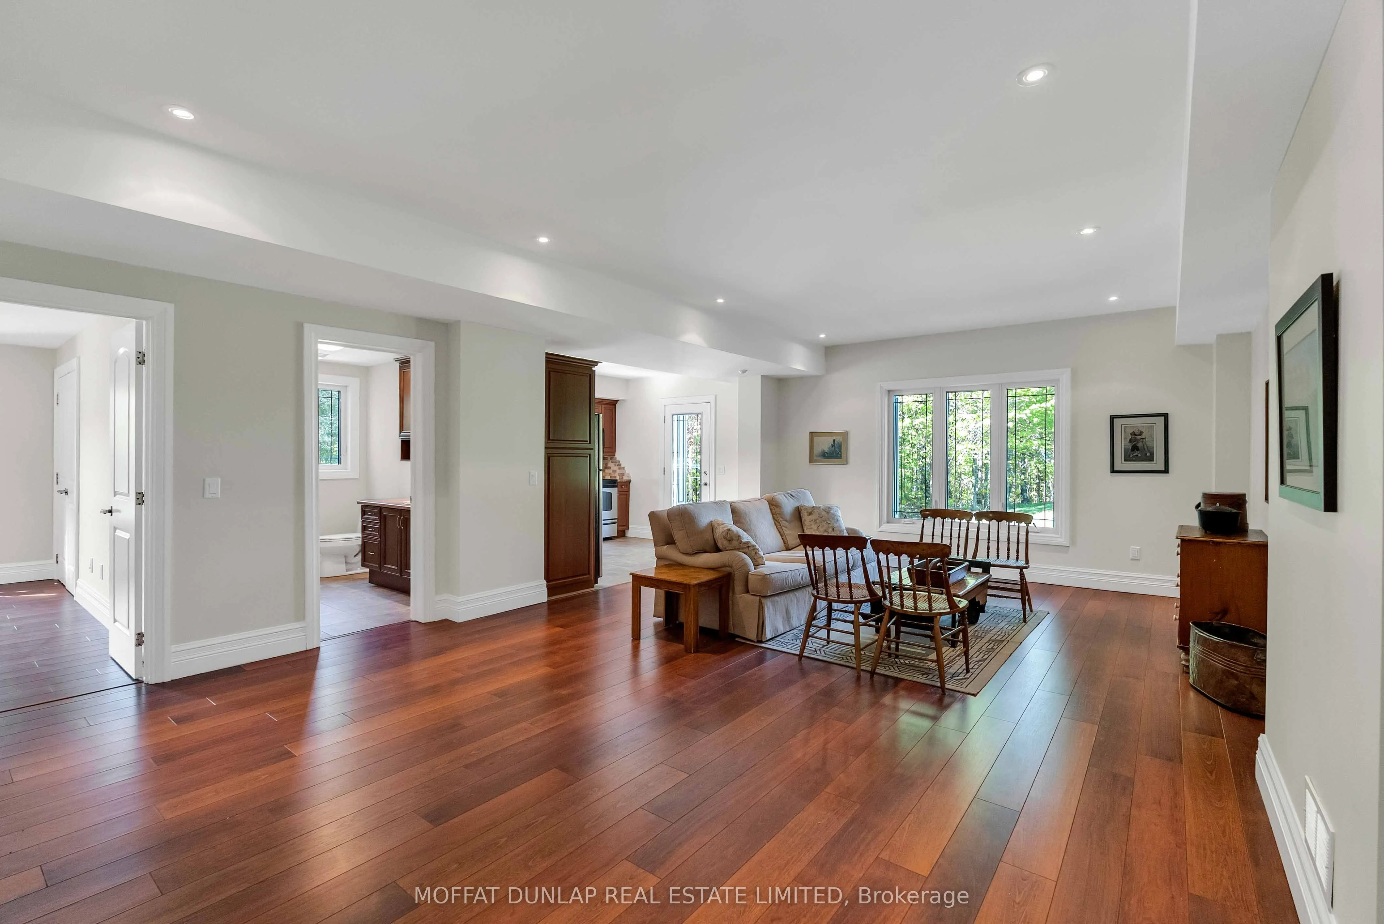
Living Room
Fireplace, French Doors, B/I Bar
Dimensions 22.08 x 39.4 feet
869.95 sqft
Living Room
Fireplace, Overlooks Backyard
Dimensions 24.44 x 21.85 feet
534.01 sqft
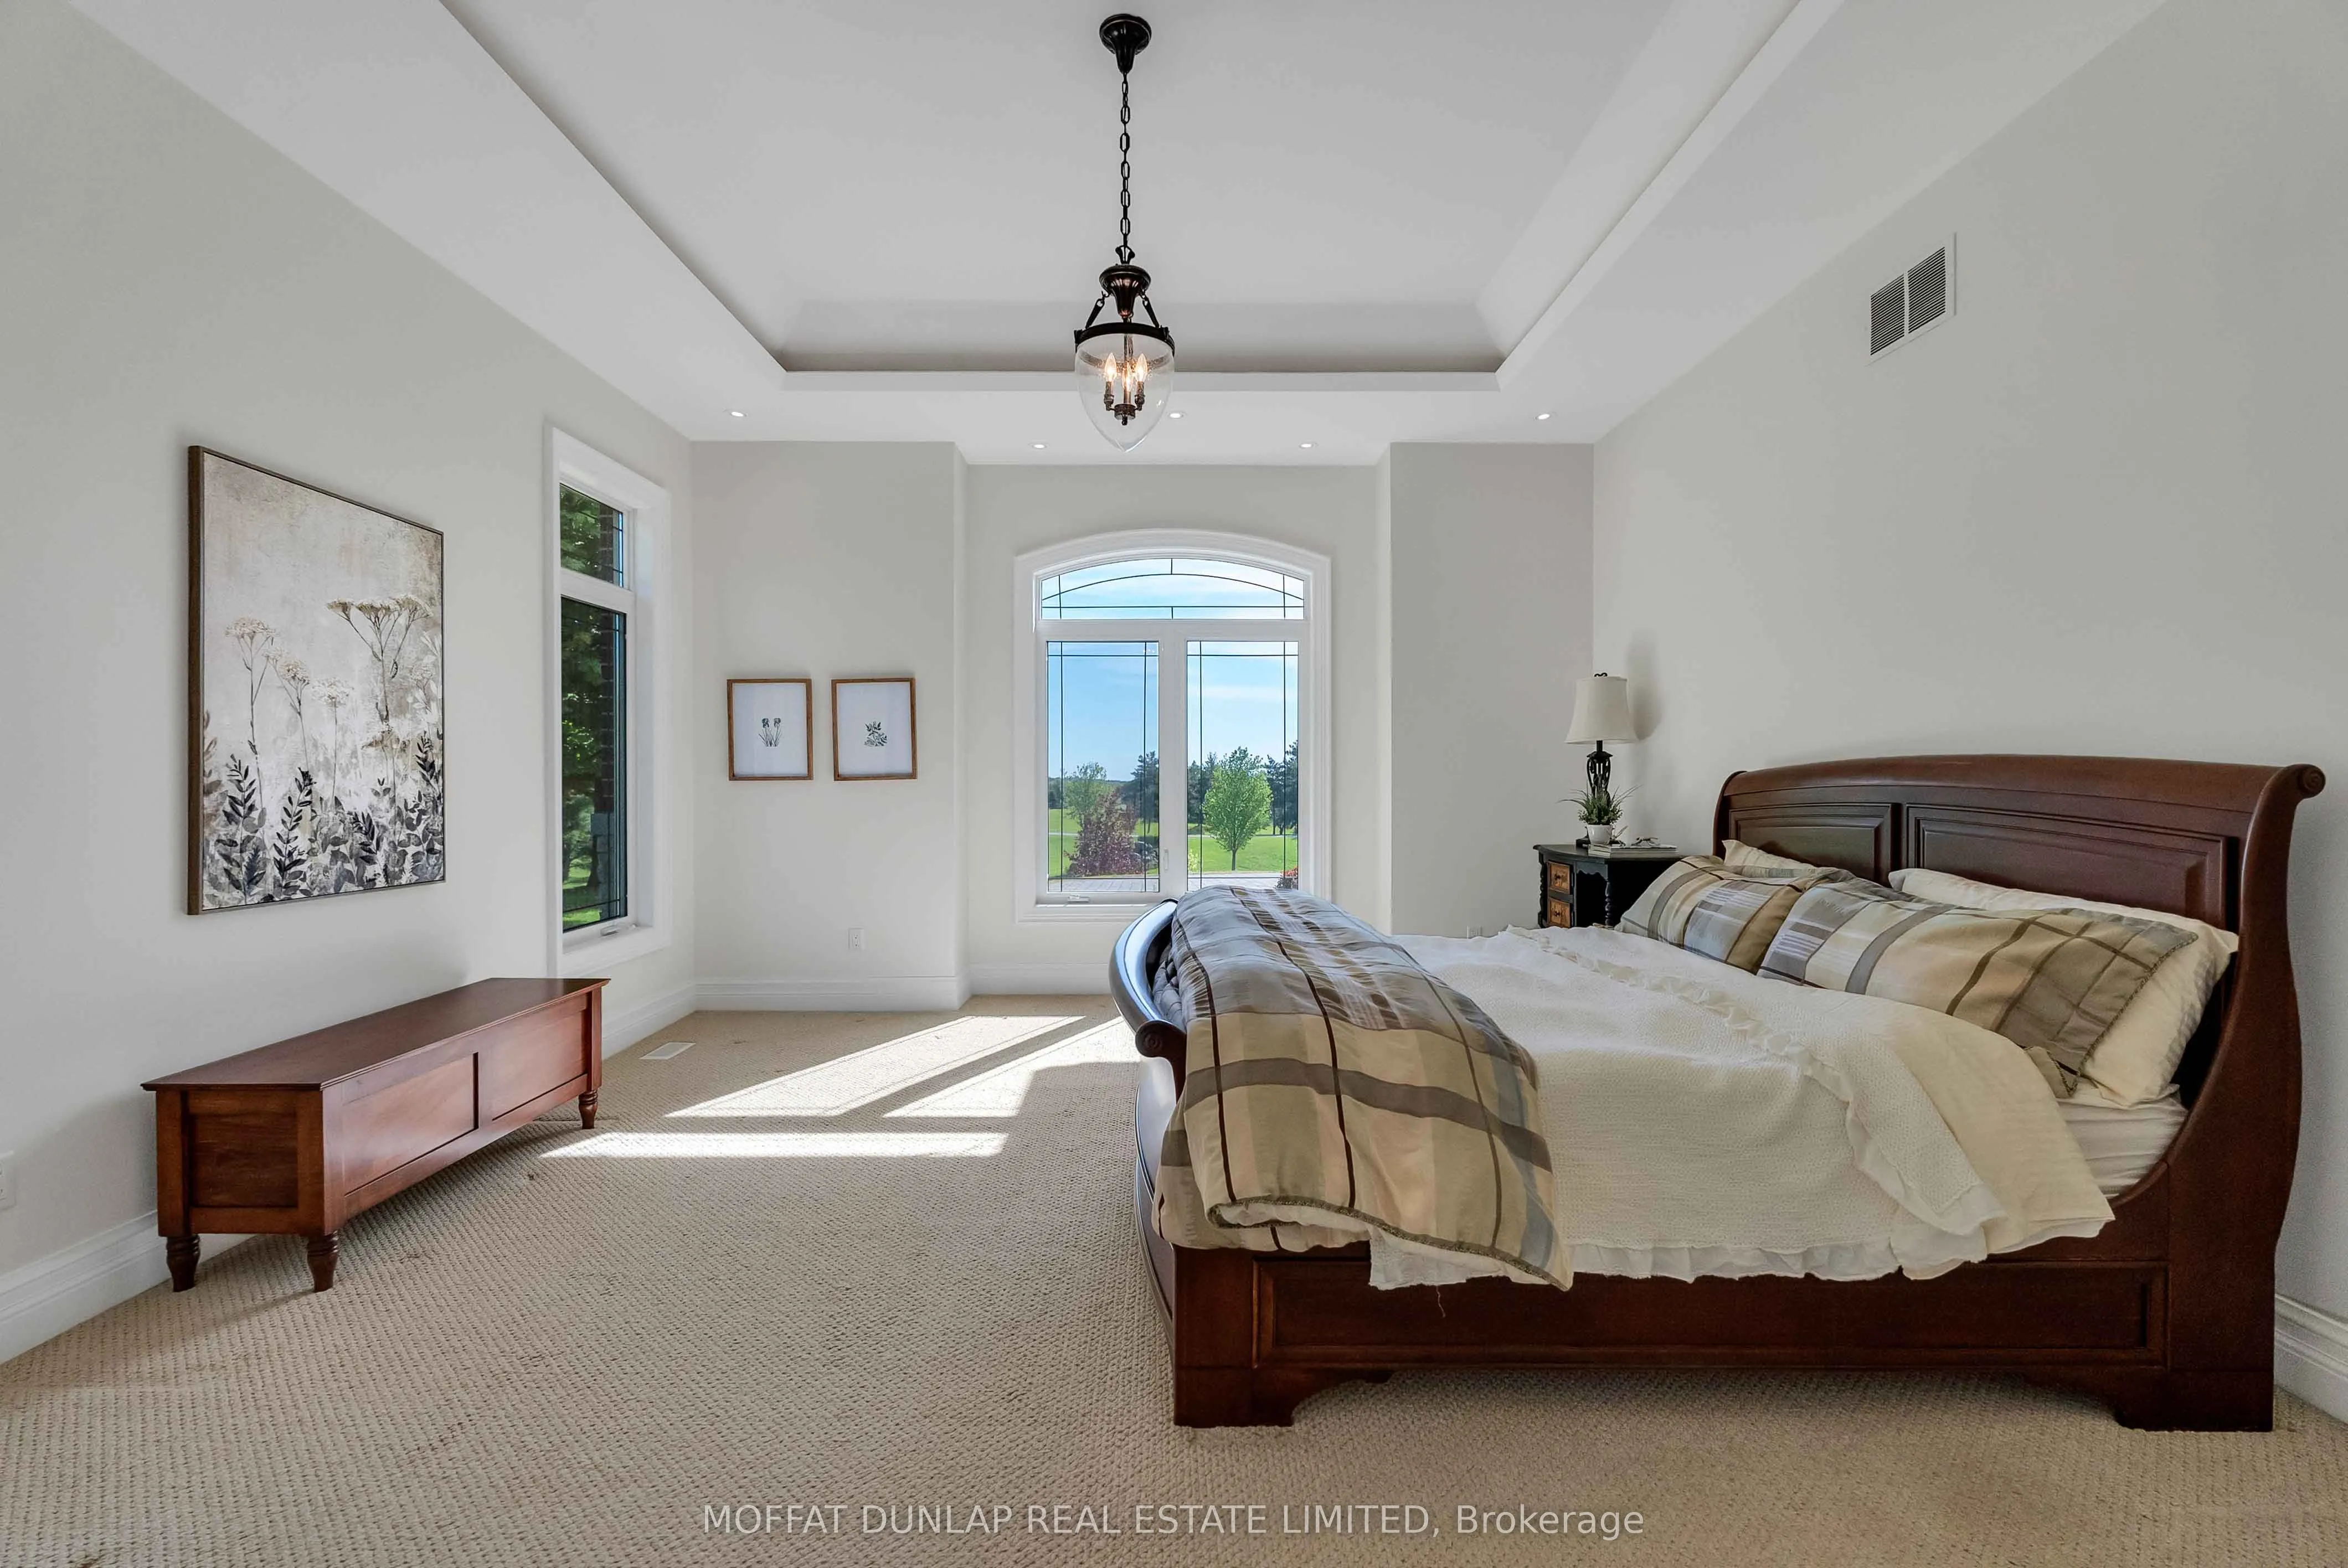
Primary Bedroom
Walk-In Closet(s), 4 Pc Ensuite, Overlooks Garden
Dimensions 15.88 x 24.8 feet
393.82 sqft
Similar Properties(No results)
Mortgage Calculator
Calculate your estimated monthly mortgage payment
Price
$5,750,000
$
%
%
Total cost of mortgage
$0
Monthly payment
By clicking Save, we will calculate your estimated mortgage for all properties using the saved values (down payment percentage, interest rate, and amortization).
The accuracy and applicability of this calculator are not guaranteed.