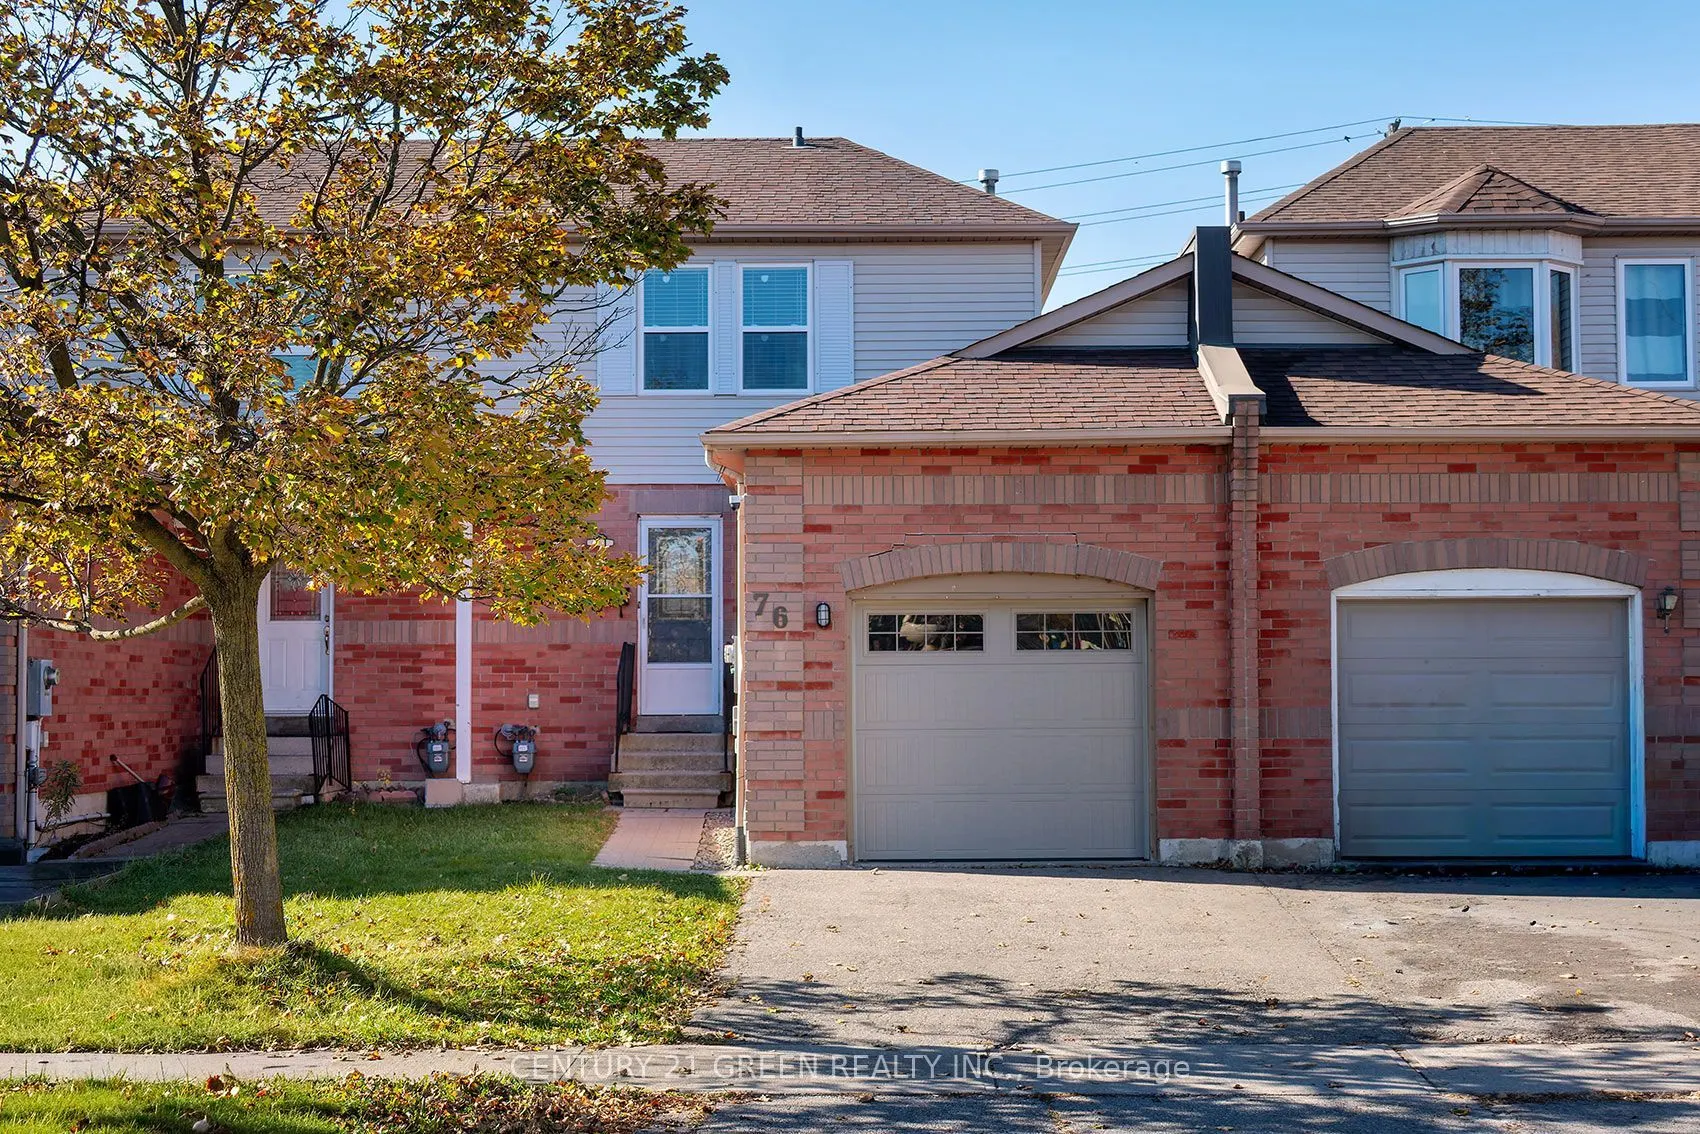
Welcome to this exceptionally well-maintained FREEHOLD 3+1 bedroom link home, ideally situated along the Mississauga-Brampton border. Offering a warm and inviting atmosphere, this home is an excellent choice for first-time buyers and downsizing families. Enjoy gleaming hardwood floors on the stair...s and throughout the upper level - no carpet! The spacious eat-in kitchen features elegant quartz countertops and stainless steel appliances. The upper-level bathroom is finished with a granite vanity countertop. Step outside to a deep, fully fenced backyard with plenty of room to relax, entertain, and enjoy time with family. A park is conveniently located directly across the street. An outstanding location within walking distance to Sheridan College, the library, shopping plaza, recreation and community centre, parks, and public transit. Commuters will appreciate being just minutes from Highways 407, 401, and 410 . RECORDED IN MPAC and GEOWAREHOUSE AS A LINK HOME. A wonderful opportunity to own a lovingly maintained home in a convenient, family-oriented community.
By clicking Save, we will calculate your estimated mortgage for all properties using the saved values (down payment percentage, interest rate, and amortization).
The accuracy and applicability of this calculator are not guaranteed.