Sign In or Create a Free Account to see full details of this property
Key Facts
Key facts for 88 King Street W
Property Type
House, 2-Storey
Parking
Detached 4 garage, 4 parking
MLS #
W11916423
Size
-
Basement
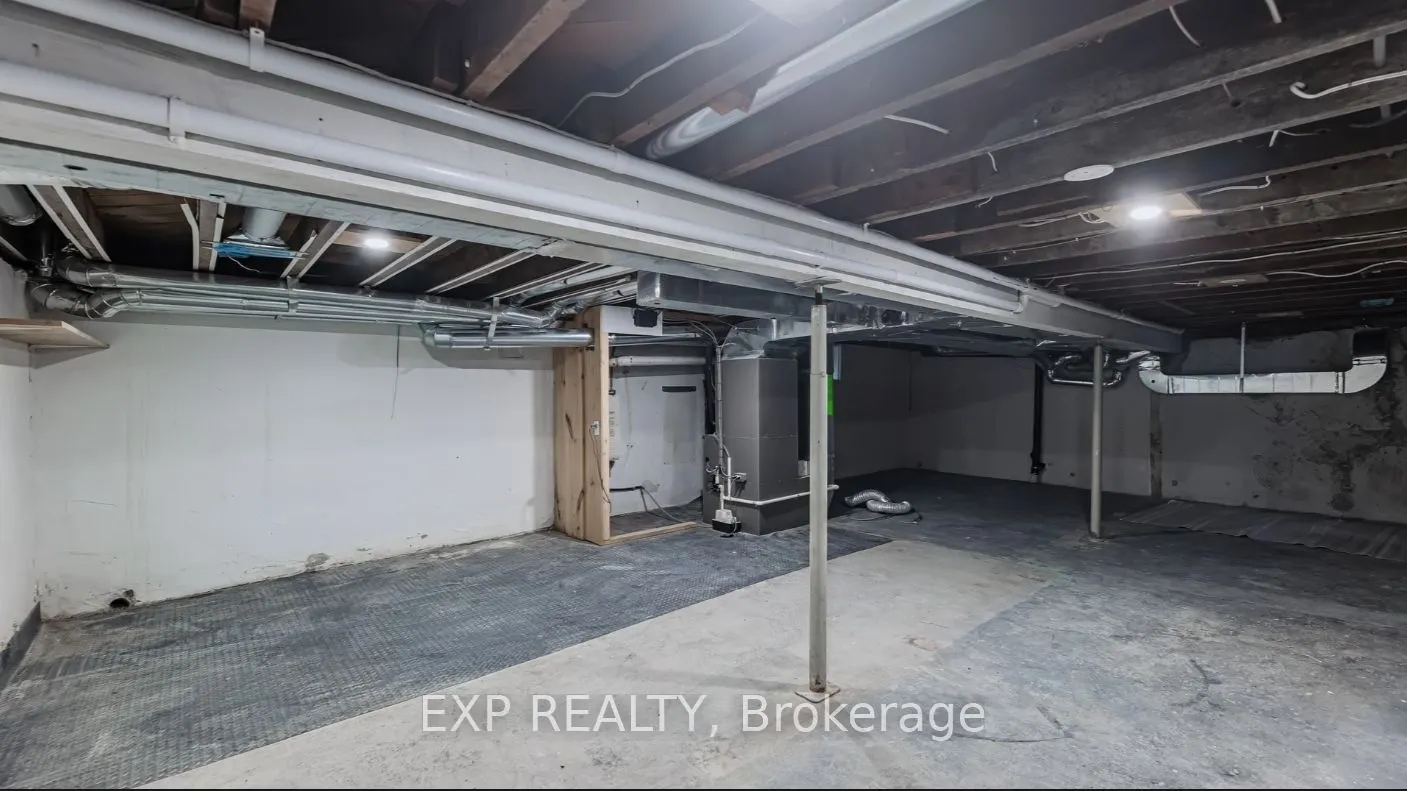
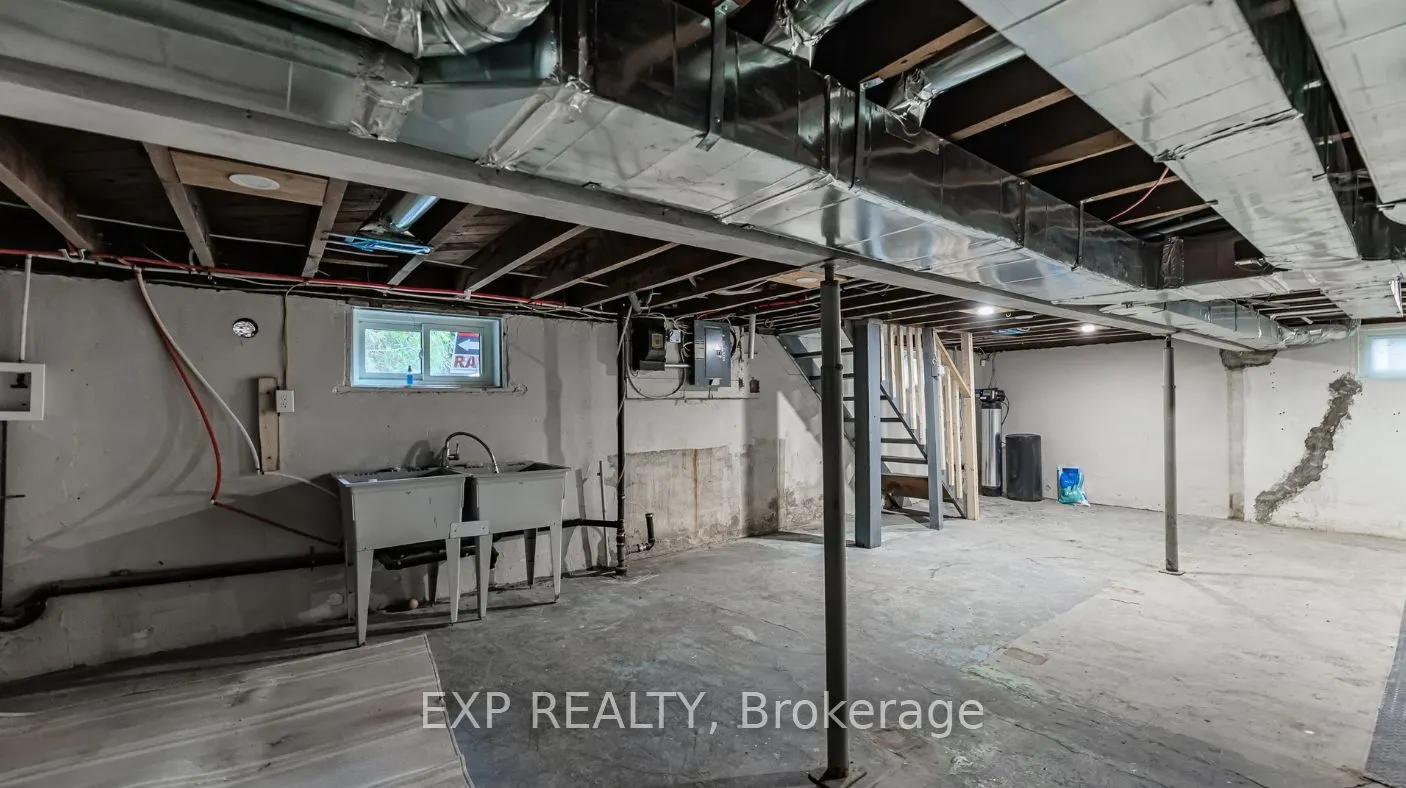
Partially Finished
Listed on
2025-01-09
Lot size
87 x 226.0
Tax
$3,982 /yr
Days on Market
68
Approximate Age
-
Maintenance Fee
-
Description
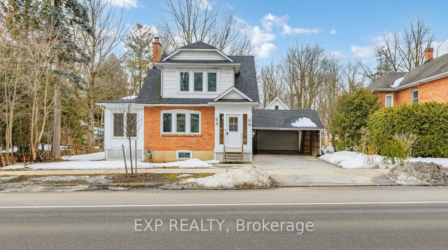
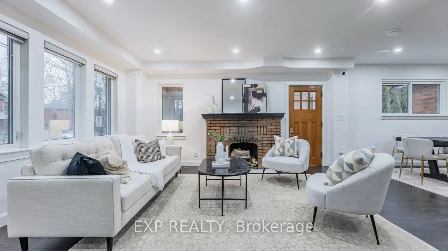
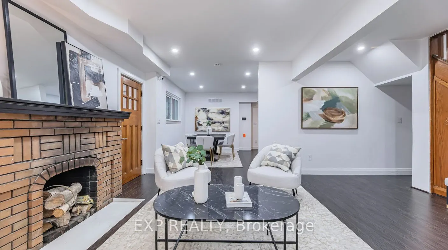
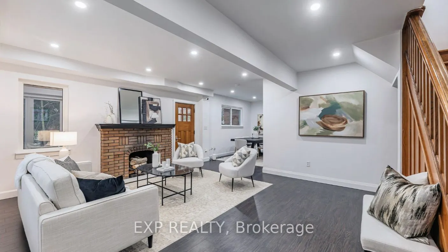
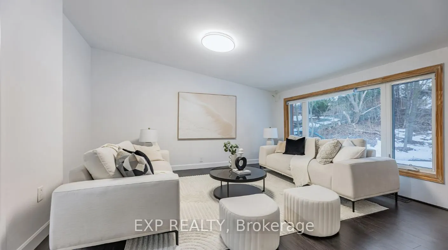
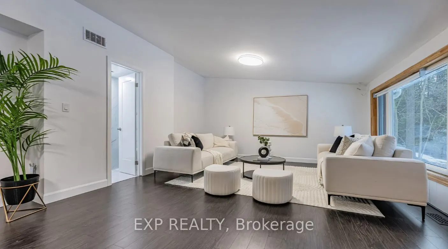
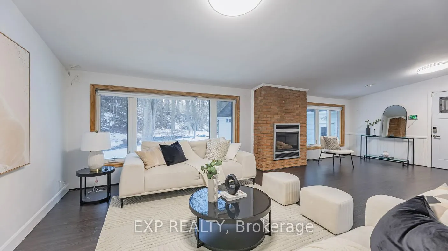
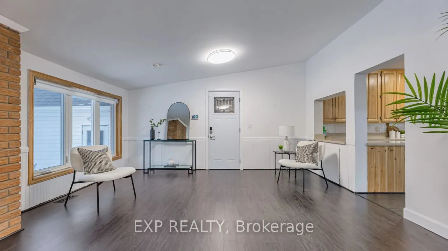
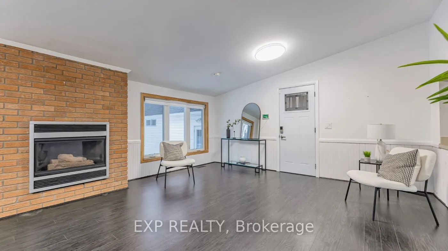
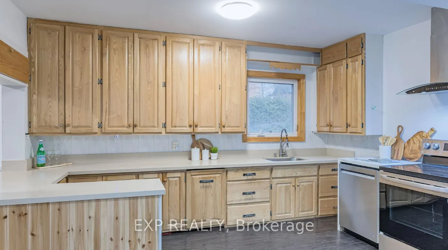
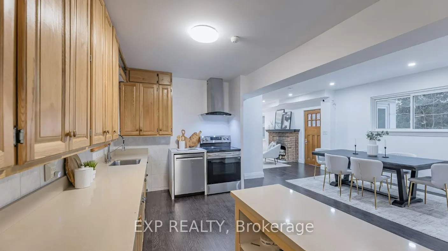
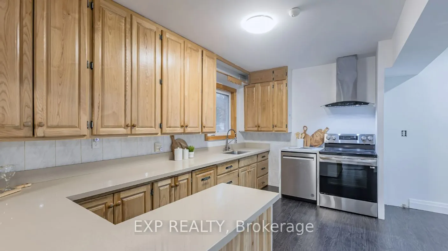
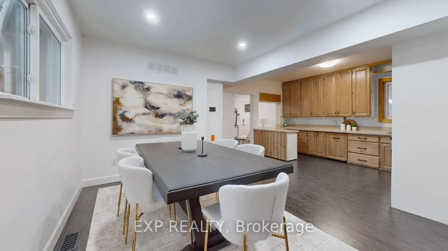
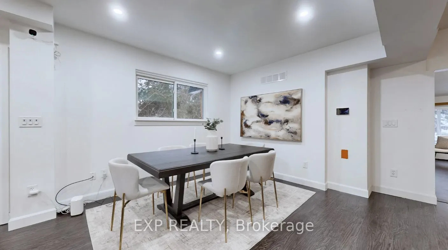
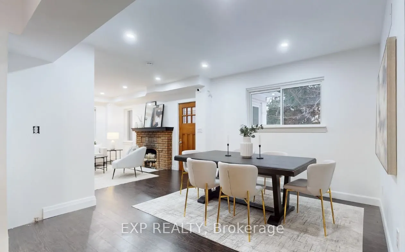
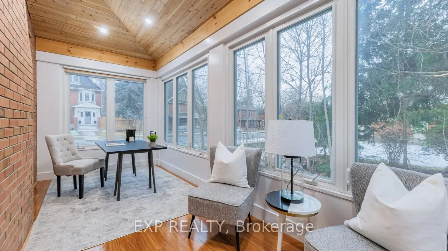
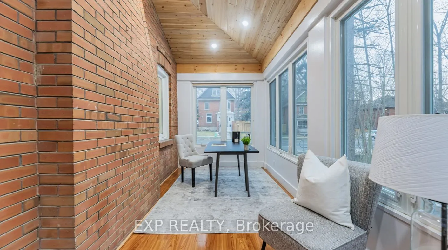
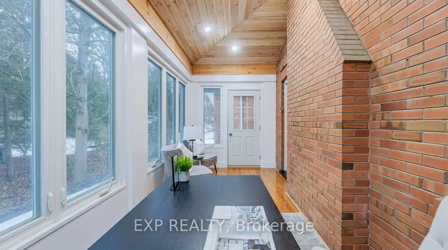
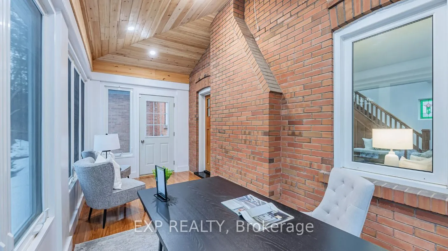
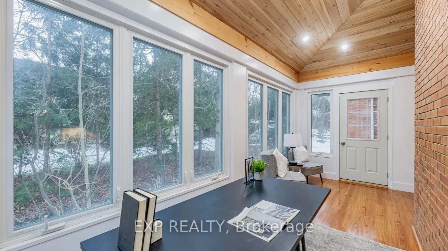
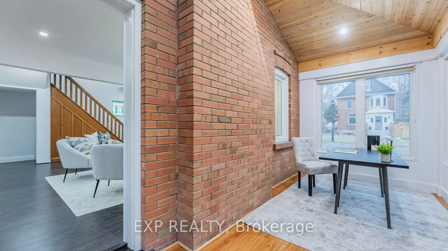
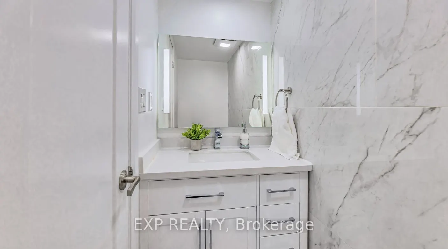
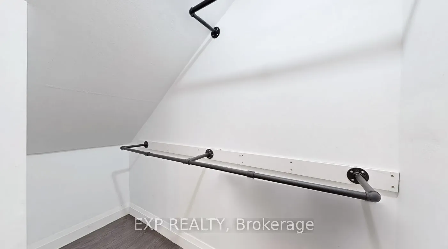
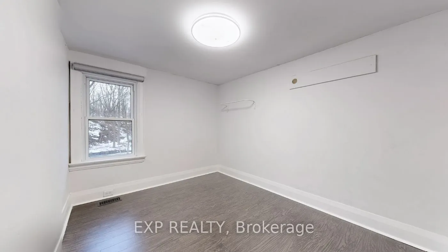
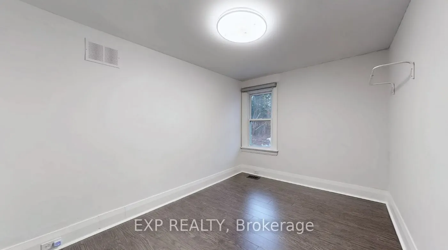
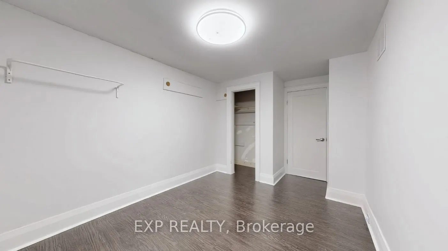
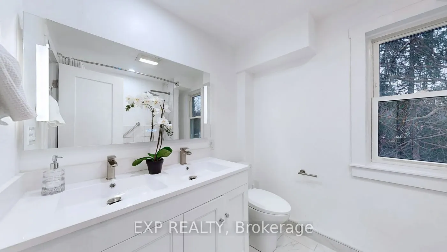
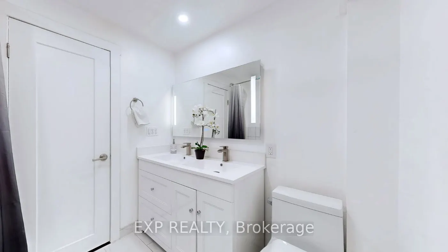
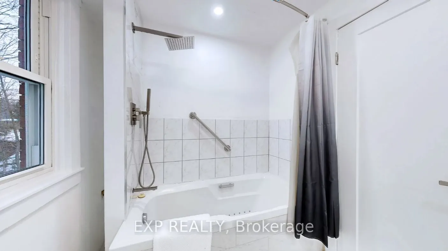
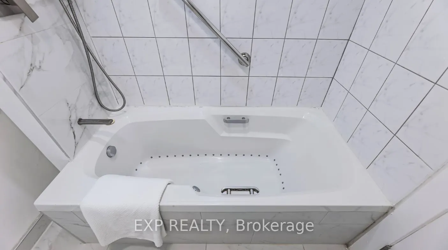
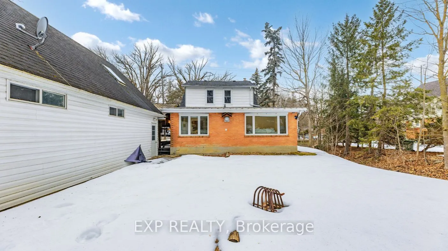
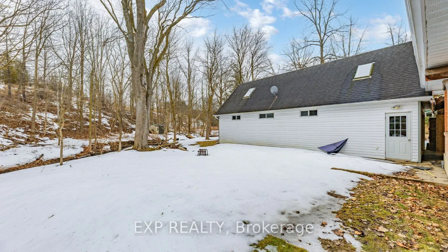
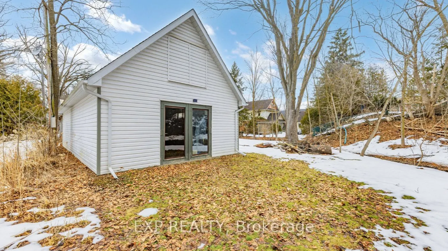
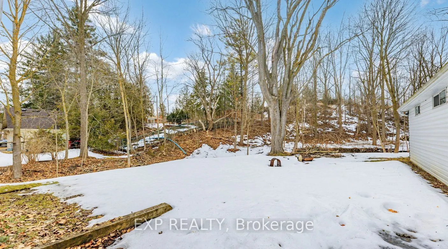
WELCOME TO 88 KING ST. W YOUR DREAM COTTAGE-STYLE OASIS IN THE HEART OF BOLTON! THIS UNIQUE AND VERSATILE 2-STOREY HOME IS NESTLED ON AN EXPANSIVE 87 X 221 FT LOT WITH A TRANQUIL CREEK BACKDROP, OFFERING ENDLESS POSSIBILITIES FOR LIVING, WORKING, AND RELAXING. THE MAIN FLOOR FEATURES AN OPEN-CONCEP...T LIVING AND DINING AREA, A FAMILY-SIZED KITCHEN, A SUN-FILLED SOLARIUM IDEAL FOR AN OFFICE OR STUDY, AND A SPACIOUS FAMILY ROOM DESIGNED FOR GATHERINGS. UPSTAIRS YOULL FIND 3 WELL-APPOINTED BEDROOMS AND 2 FULLY UPDATED BATHROOMS, WITH A GENEROUS BASEMENT FOR STORAGE OR RECREATION. OUTSIDE, A MASSIVE 20X40 DETACHED 2-CAR GARAGE WITH A LOFT OFFERS INCREDIBLE POTENTIAL FOR A SECONDARY LIVING AREA, HOME OFFICE, OR CREATIVE STUDIO, WITH OPPORTUNITIES FOR EXPANSION AND COMBINING IT WITH THE MAIN HOUSE. THIS PROPERTY ALSO FEATURES A BRAND-NEW HVAC SYSTEM FOR YEAR-ROUND COMFORT AND ENERGY EFFICIENCY. IDEAL FOR SMALL BUSINESS USES LIKE A LAWYERS OFFICE, HOME DAYCARE, OR ACCESSORY APARTMENTS (BUYERS TO VERIFY PERMITTED USES), THIS PROPERTY IS A RARE OPPORTUNITY TO ENJOY COTTAGE-STYLE LIVING WITH MODERN CONVENIENCE. DONT MISS YOUR CHANCE TO MAKE 88 KING ST. W YOUR HOME AND WORKSPACE IN THE HEARTOFBOLTON!
Full Property Details
Interior
Bedrooms
3
Total Bedrooms
3
Washrooms
2
Basement
Partially Finished
Heating Source
Gas
Heating Fuel
Heat Pump
Air Conditioning
Central Air
Family Room
Yes
Kitchens
1
Total Kitchens
1
Fireplace Features
Yes
Bedrooms
3
Total Bedrooms
3
Washrooms
2
Basement
Partially Finished
Heating Source
Gas
Heating Fuel
Heat Pump
Air Conditioning
Central Air
Family Room
Yes
Kitchens
1
Total Kitchens
1
Fireplace Features
Yes
Exterior
Depth
226.0
Front
87.0
Driveway
Private
Lot Size
87 x 226.0 ft
Pool
None
Parking Spaces
4
Total Parking Spaces
8.00
Parking Description
Detached
Garage Spaces
4
Depth
226.0
Front
87.0
Driveway
Private
Lot Size
87 x 226.0 ft
Pool
None
Parking Spaces
4
Total Parking Spaces
8.00
Parking Description
Detached
Garage Spaces
4
Building Description
Style
2-Storey
Home Type
House
Subtype
Detached
Property Orientation
East
Exterior Finish
Brick
Sewers
Sewer
Water Supply
Municipal
Possession Date
No Data
Style
2-Storey
Home Type
House
Subtype
Detached
Property Orientation
East
Exterior Finish
Brick
Sewers
Sewer
Water Supply
Municipal
Possession Date
No Data
Community
Community
Bolton West
Community
Bolton West
Taxes & Fees
Taxes
$3,982 /yr
Tax Year
2024
Taxes
$3,982 /yr
Tax Year
2024
Room Types
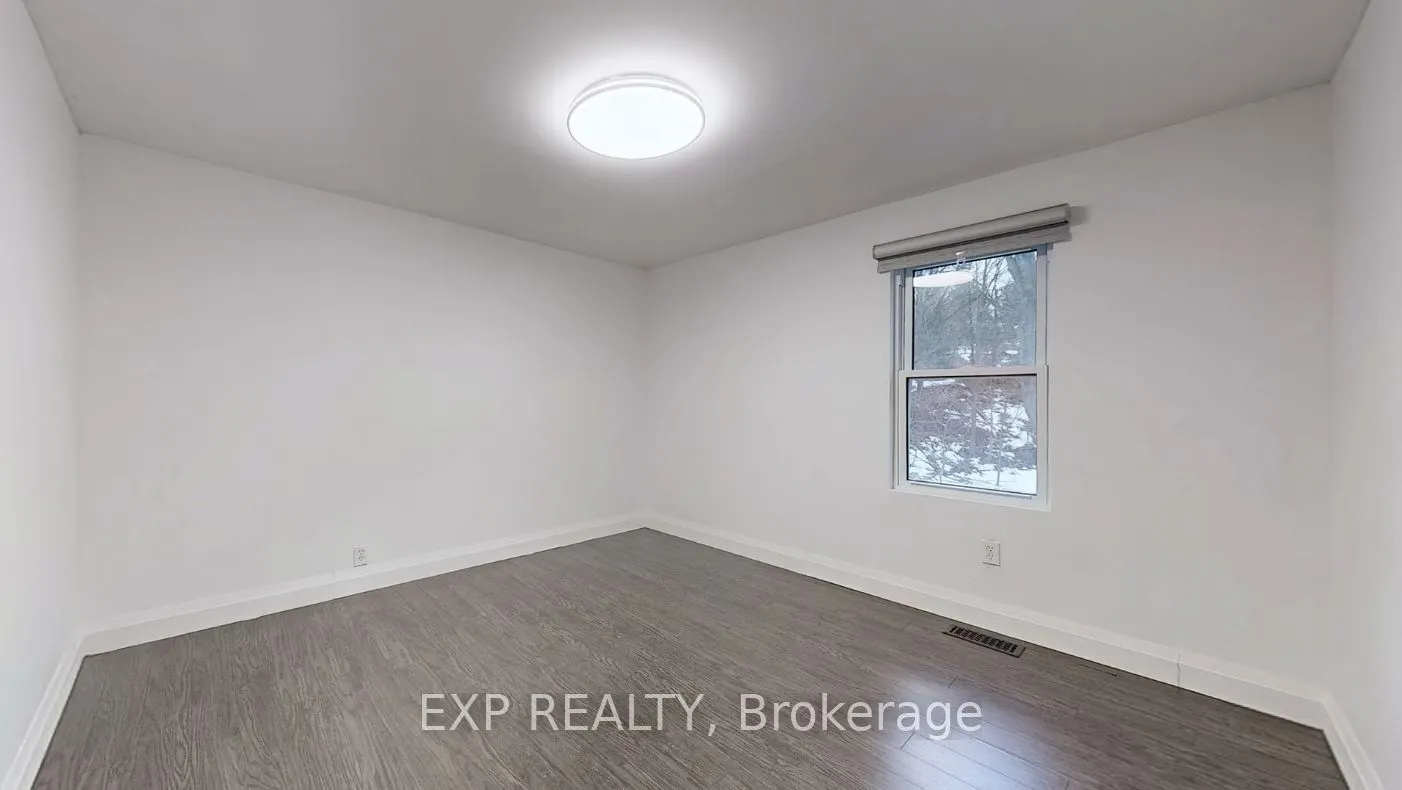
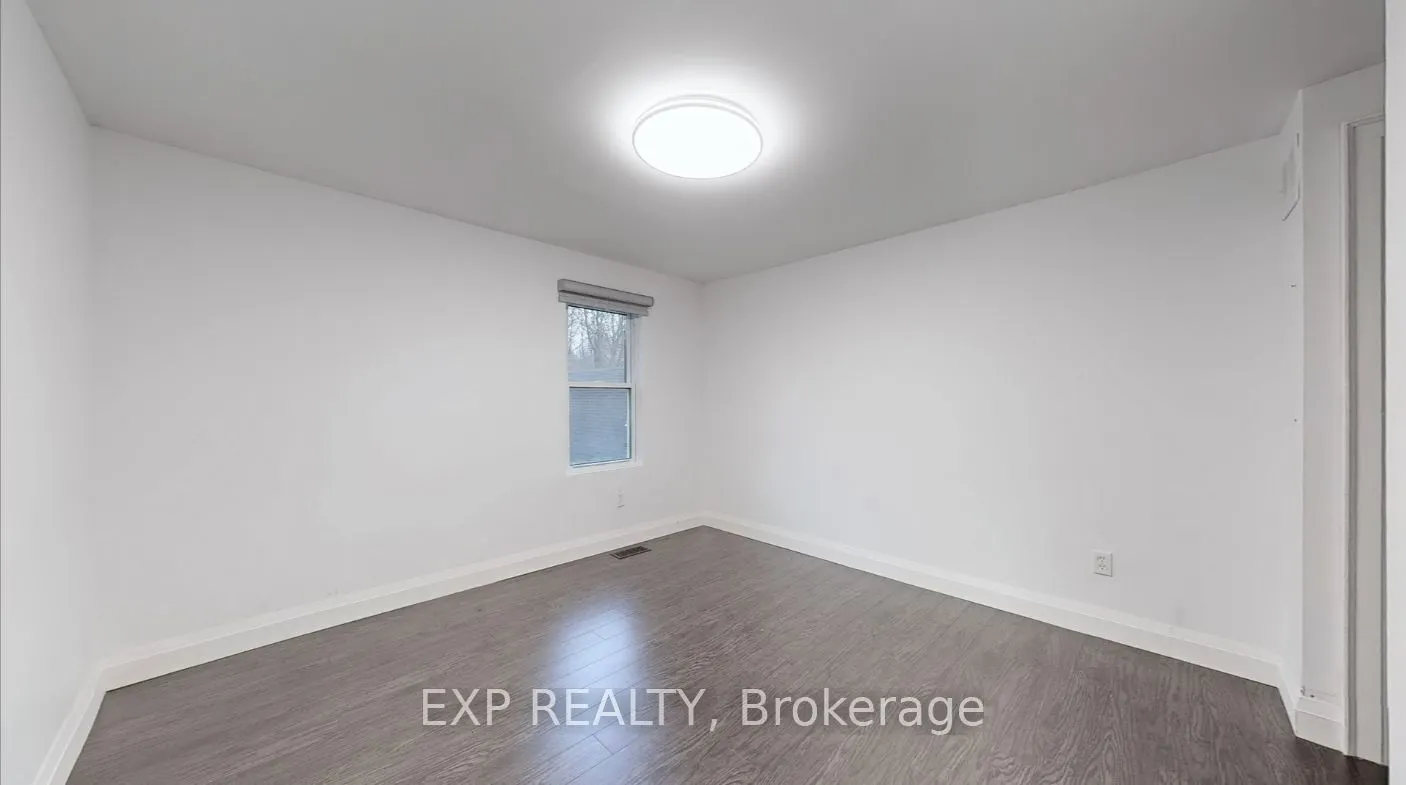
Bedroom 2
Laminate, Window, Closet
Dimensions 11.02 x 11.02 feet
121.44 sqft
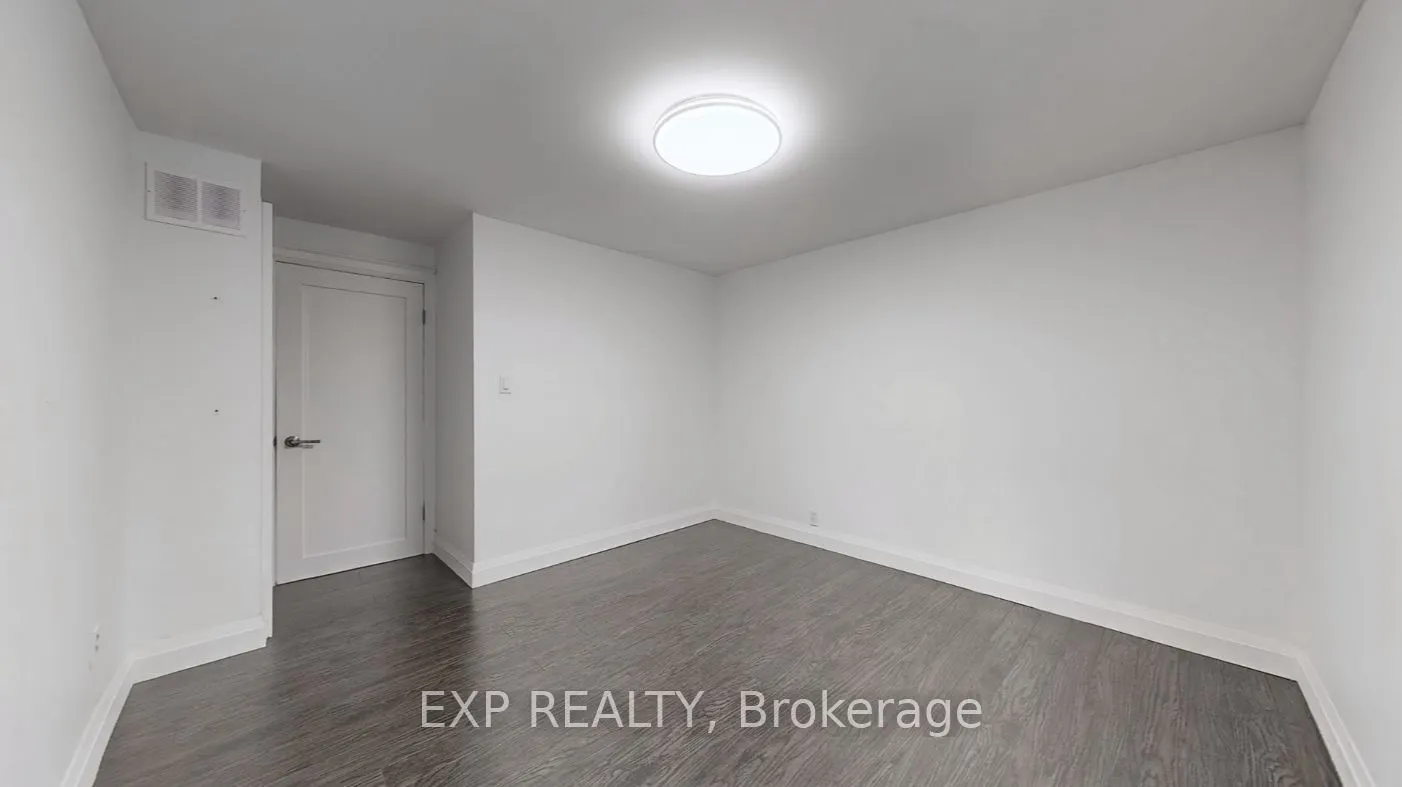
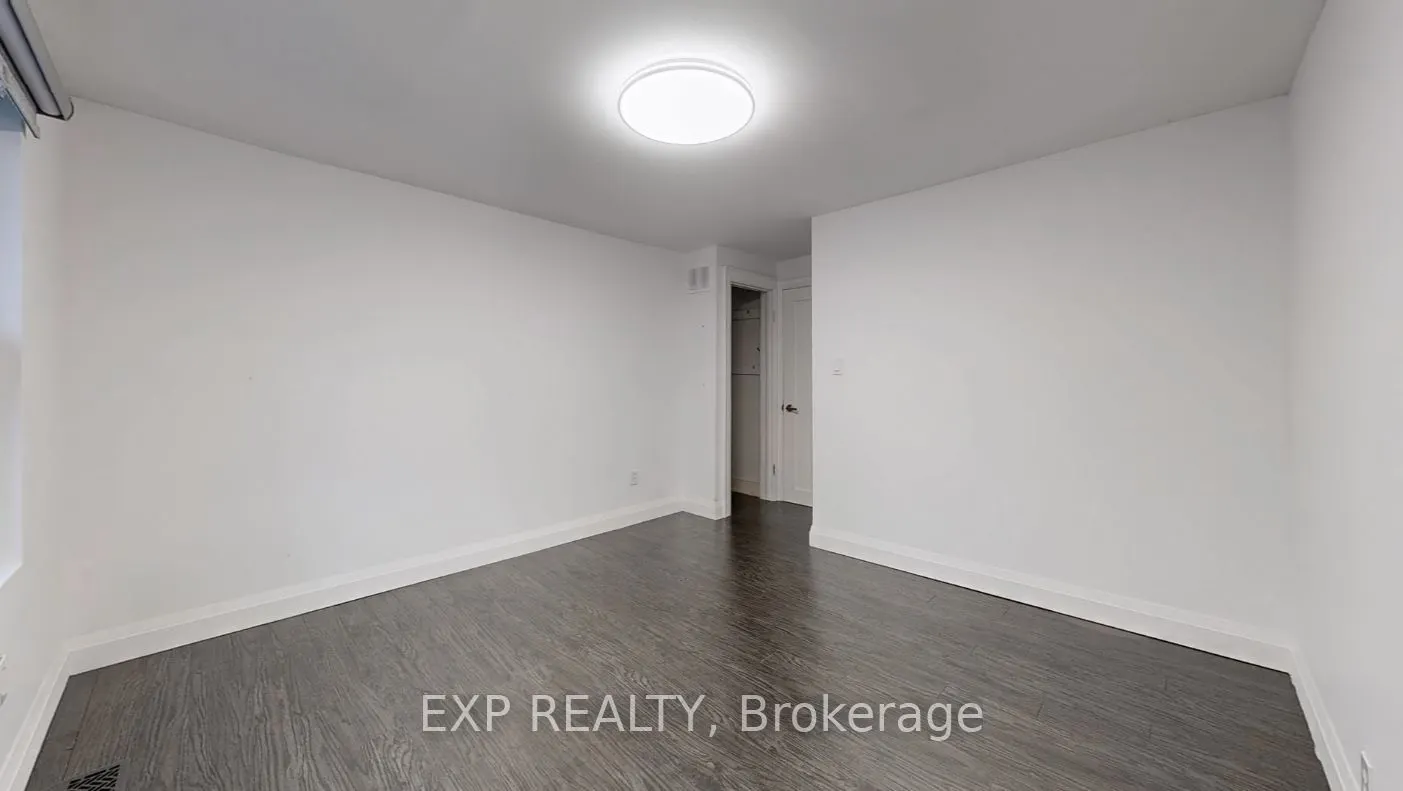
Bedroom 3
Laminate, Window, Closet
Dimensions 11.02 x 8.27 feet
91.14 sqft
Dining Room
Laminate, Combined w/Kitchen, Pot Lights
Dimensions 20.01 x 14.01 feet
280.34 sqft
Family Room
Laminate, Fireplace, Window
Dimensions 27.03 x 14.99 feet
405.18 sqft
Kitchen
Laminate, Combined w/Dining, Pot Lights
Dimensions 20.01 x 14.01 feet
280.34 sqft
Living Room
Laminate, Open Concept, Pot Lights
Dimensions 16.31 x 15.52 feet
253.13 sqft
Office
Laminate, Pot Lights
Dimensions 14.01 x 13.12 feet
183.81 sqft
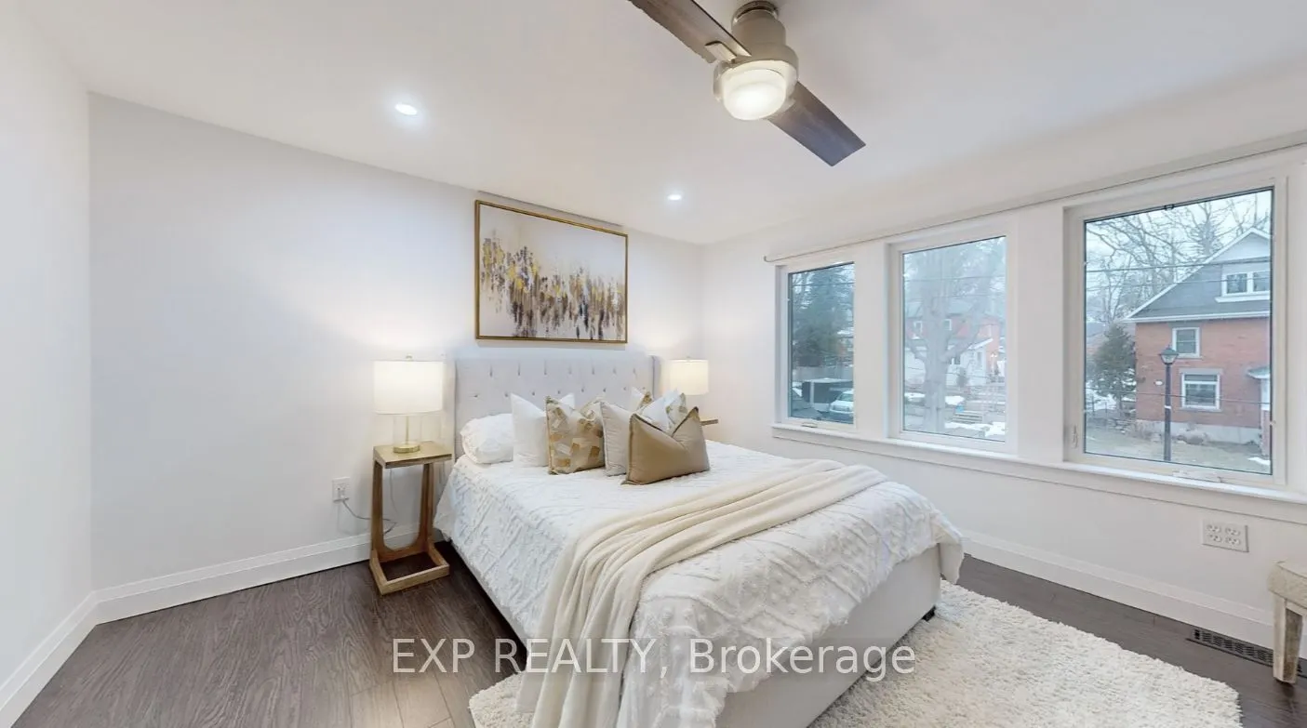
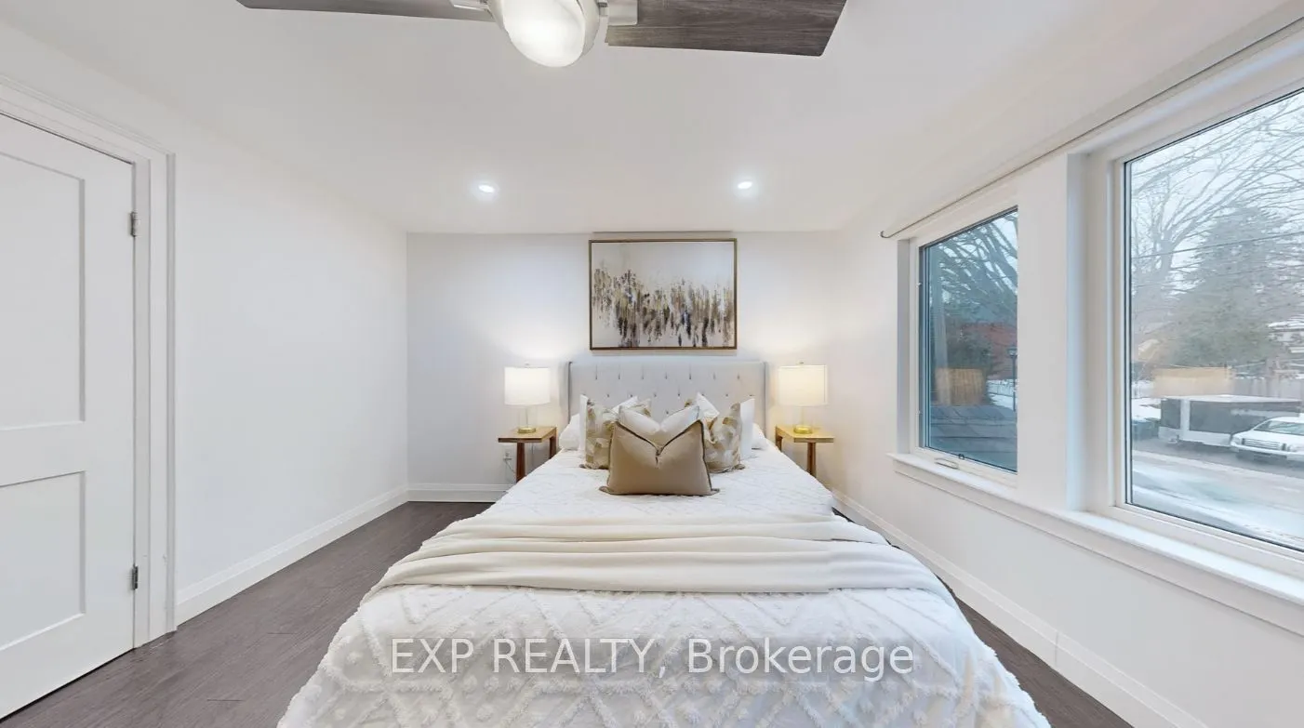
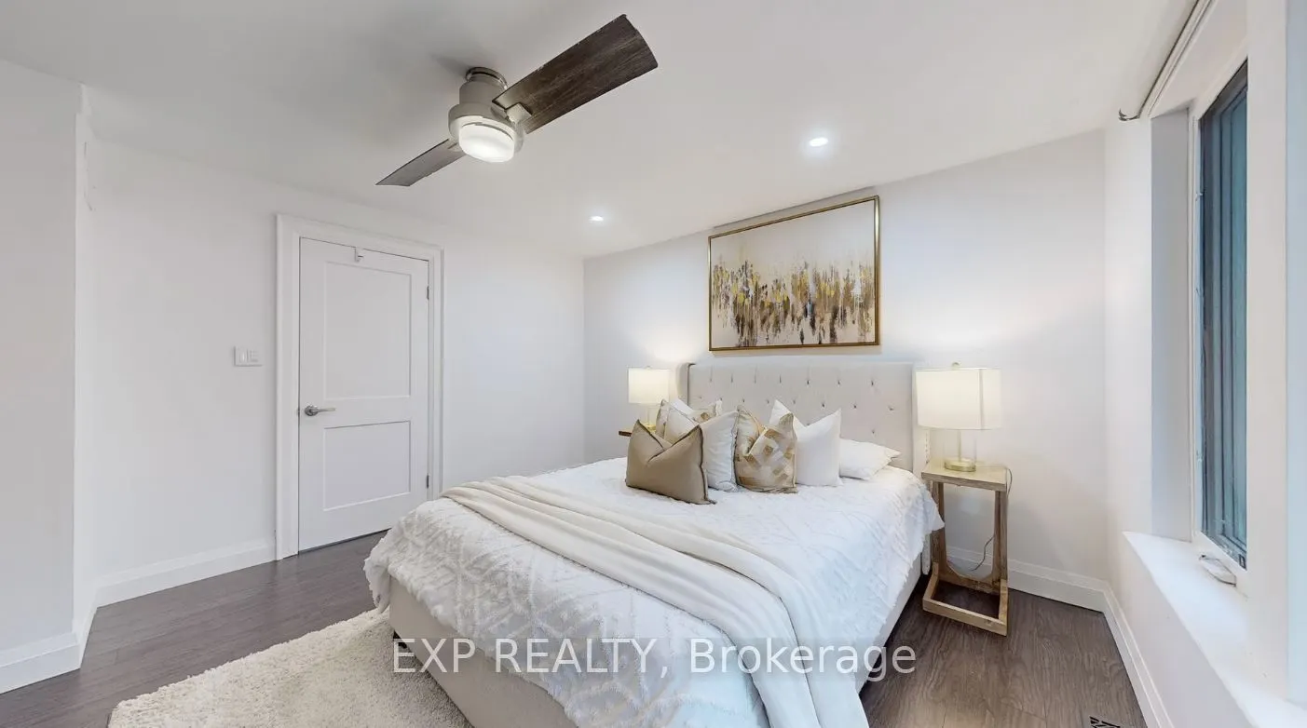
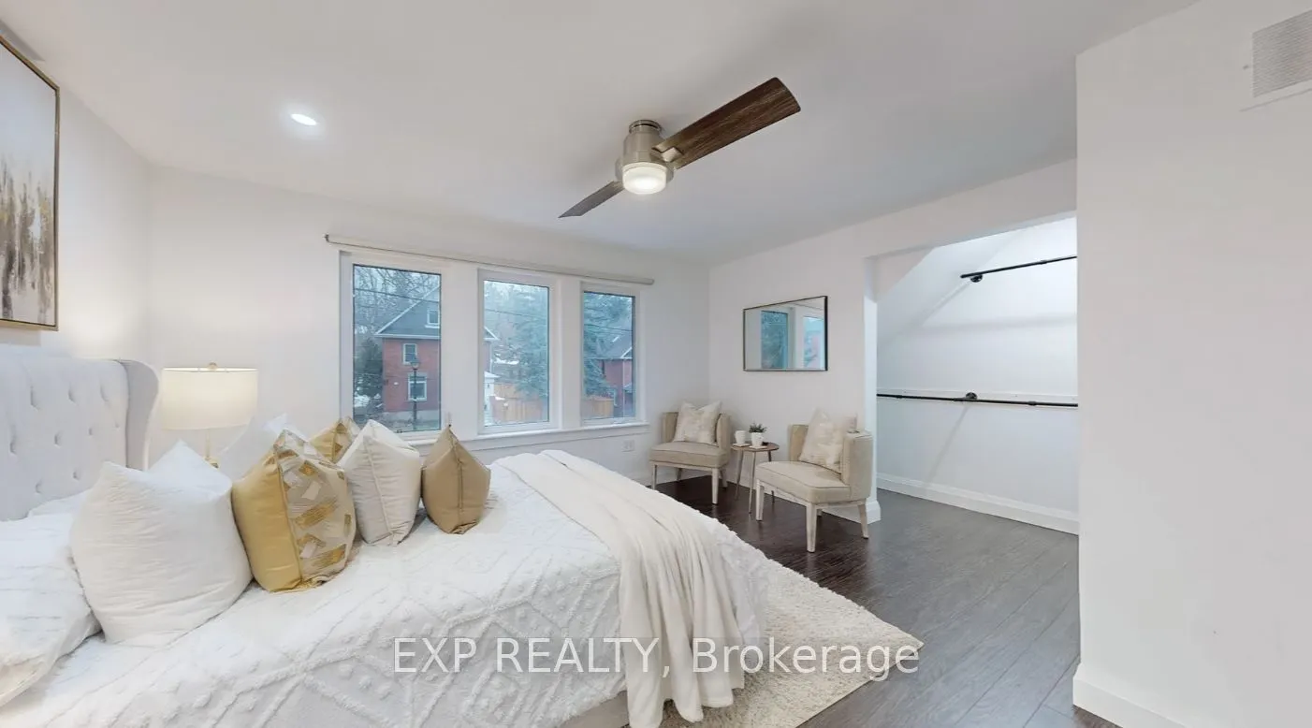
Primary Bedroom
Laminate, Window, Closet
Dimensions 13.52 x 11.75 feet
158.86 sqft
Workshop
-
Dimensions 40.03 x 20.01 feet
801 sqft
Similar Properties(No results)
Mortgage Calculator
Calculate your estimated monthly mortgage payment
Price
$1,040,000
$
%
%
Total cost of mortgage
$0
Monthly payment
By clicking Save, we will calculate your estimated mortgage for all properties using the saved values (down payment percentage, interest rate, and amortization).
The accuracy and applicability of this calculator are not guaranteed.