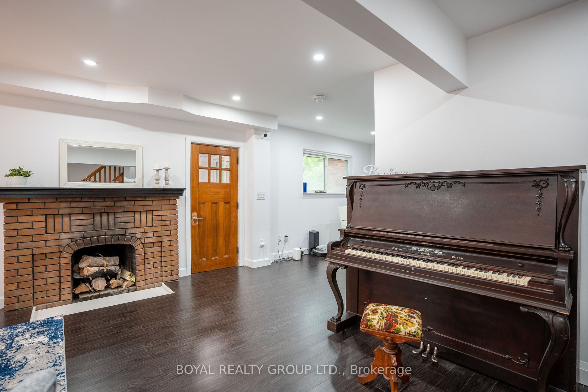
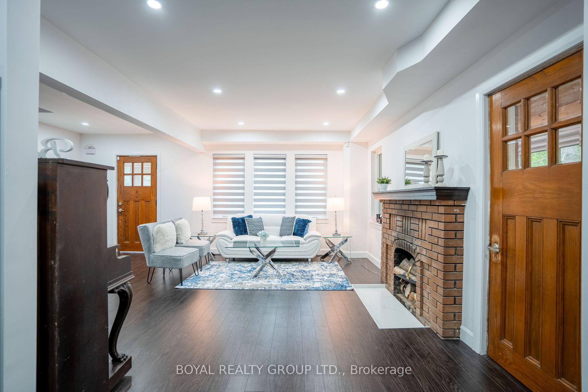
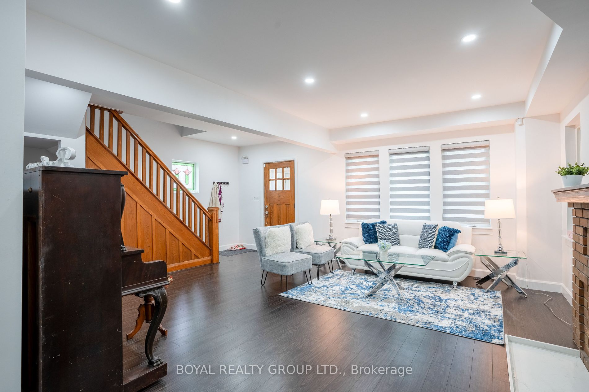
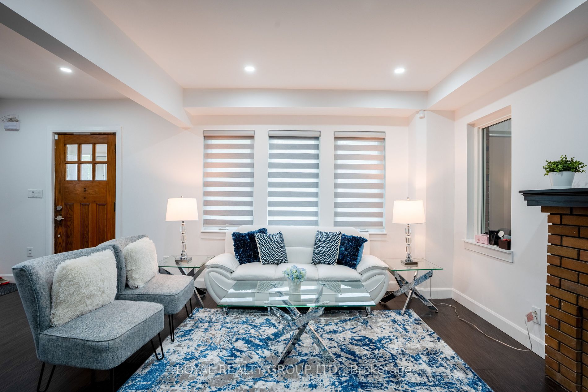
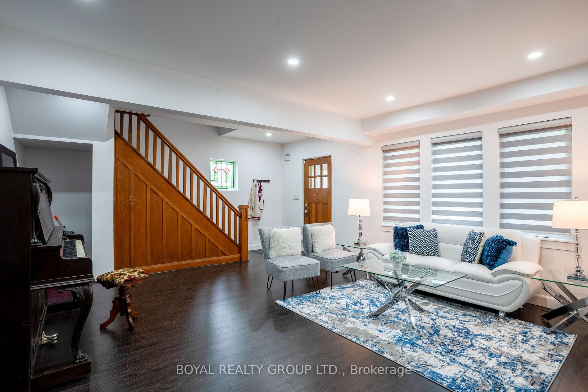
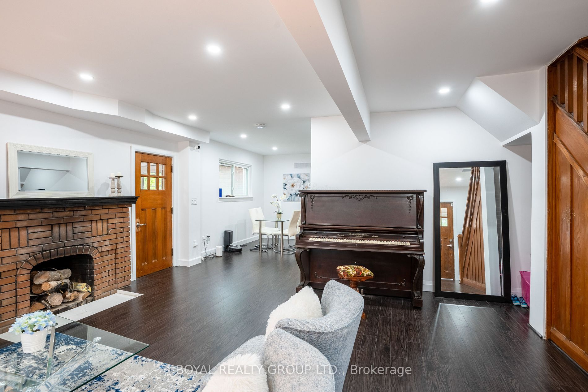
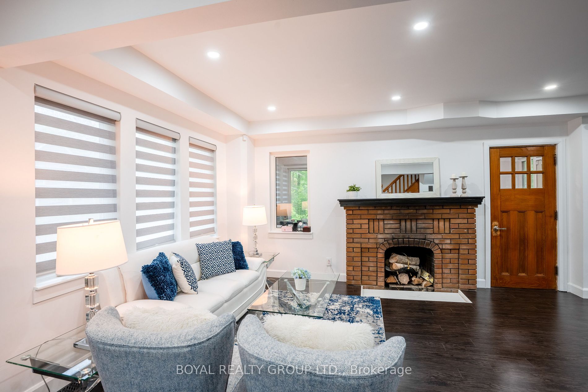
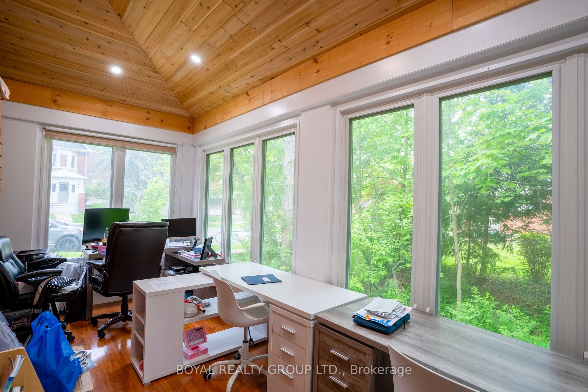
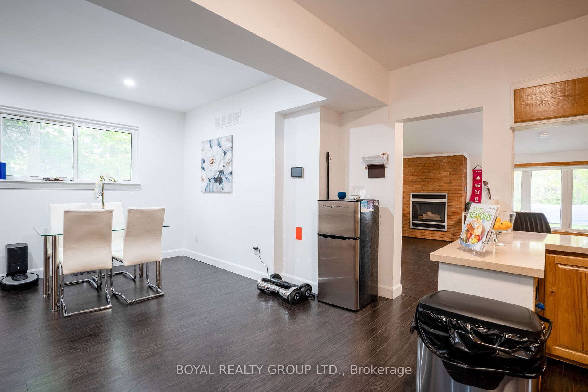
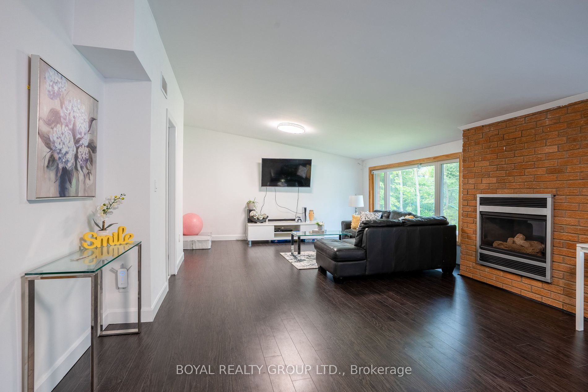
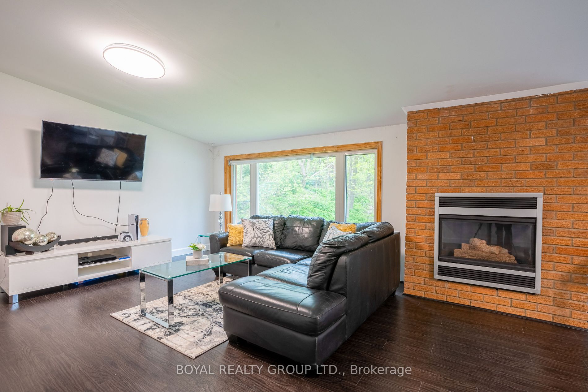
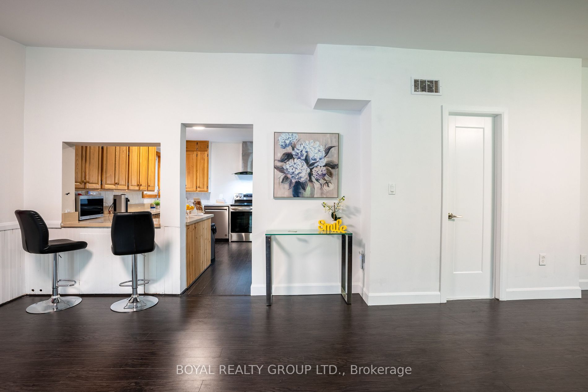
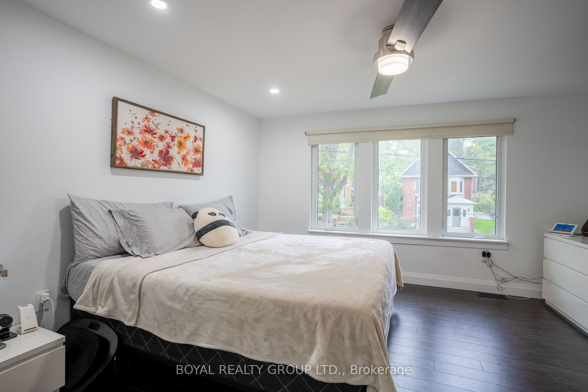
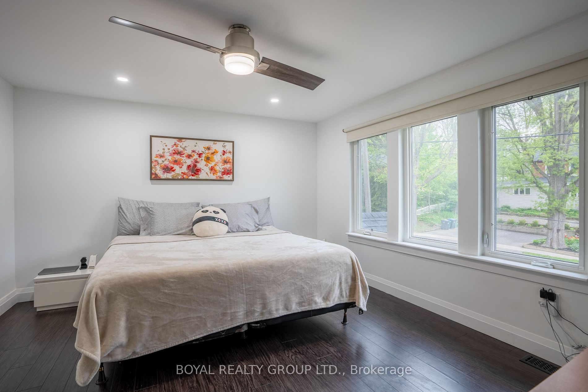
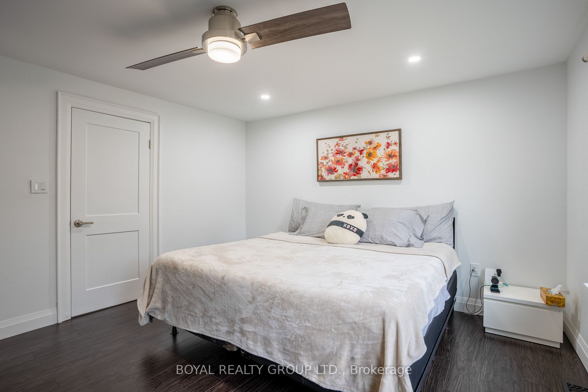
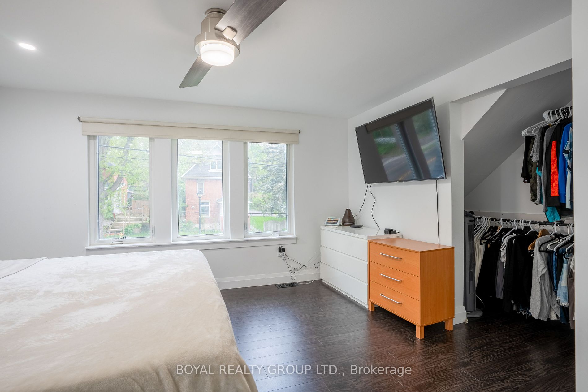
Sign In or Create a Free Account to see full details of this property
Key Facts
Key facts for 88 King Street W
Property Type
House, 1 1/2 Storey
Parking
Detached 4 garage, 4 parking
MLS #
W8469468
Size
1500-2000 sqft
Basement
Partially Finished
Listed on
2024-06-22
Lot size
87 x 221.0
Tax
$3,982 /yr
Days on Market
856
Approximate Age
51-99
Maintenance Fee
-
Description
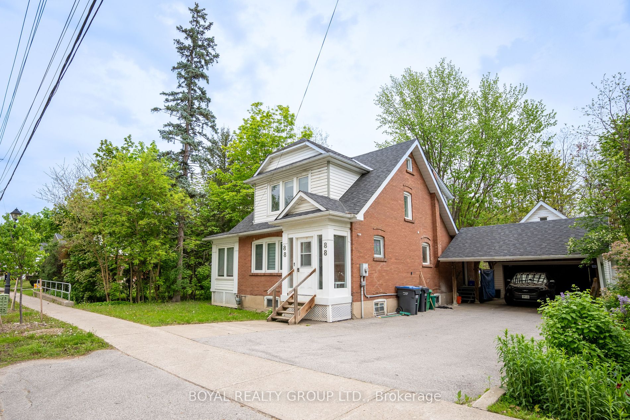
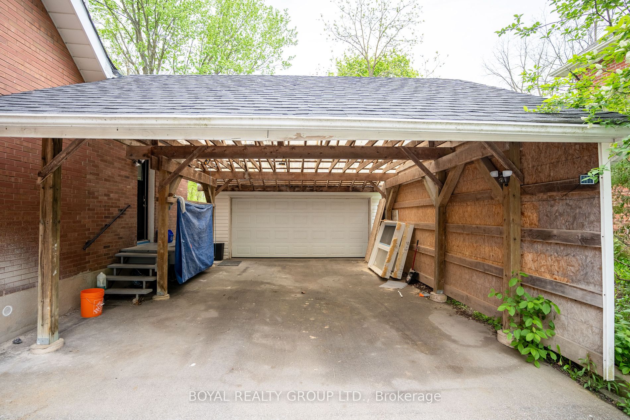
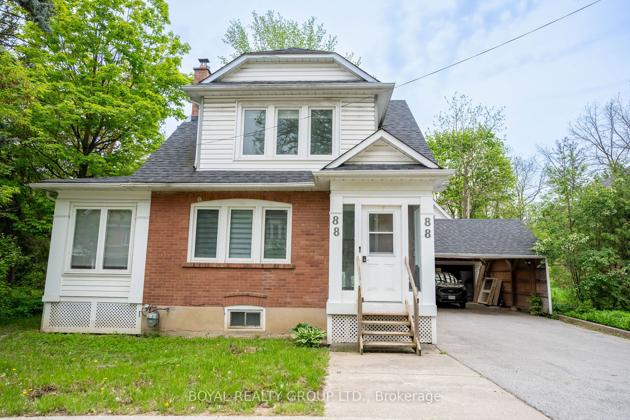
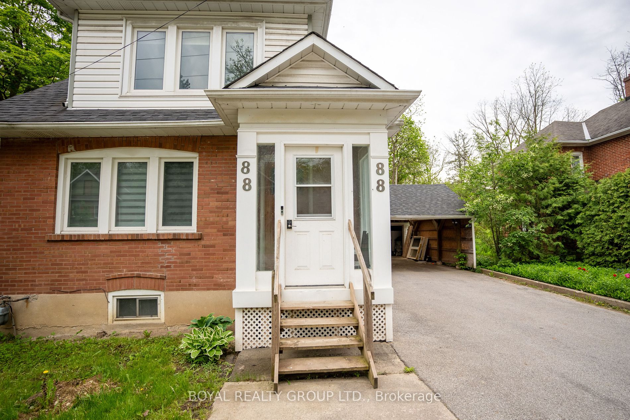
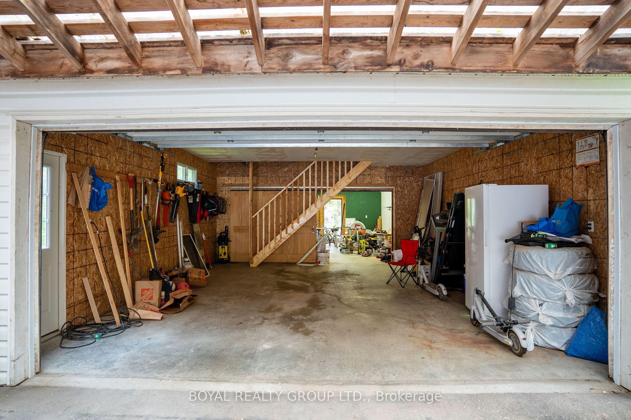
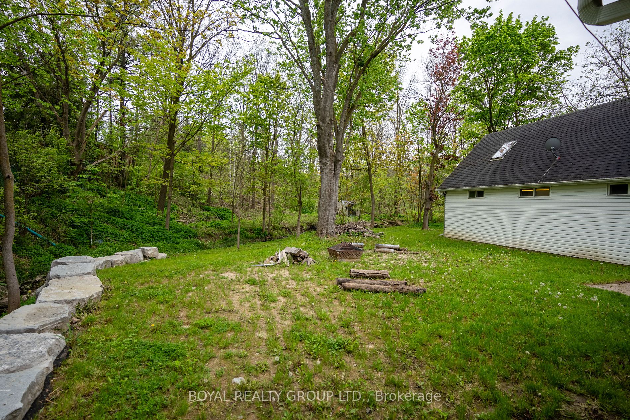
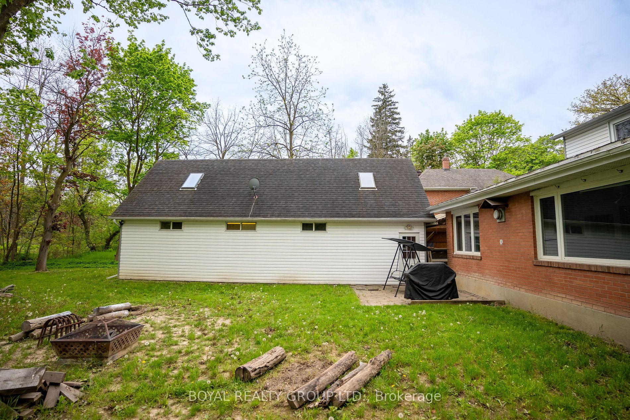
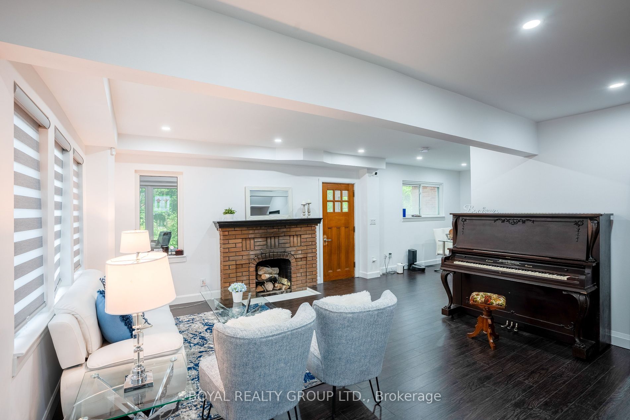
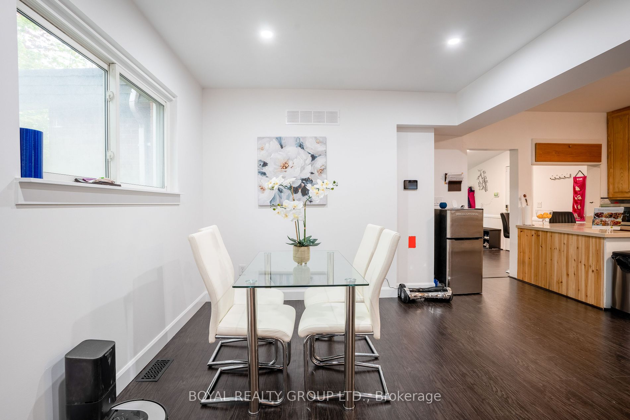
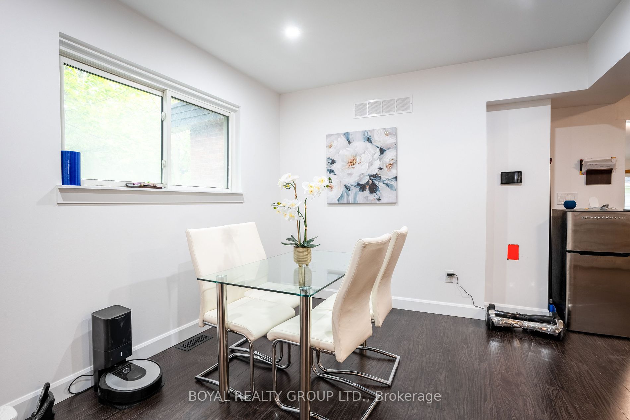
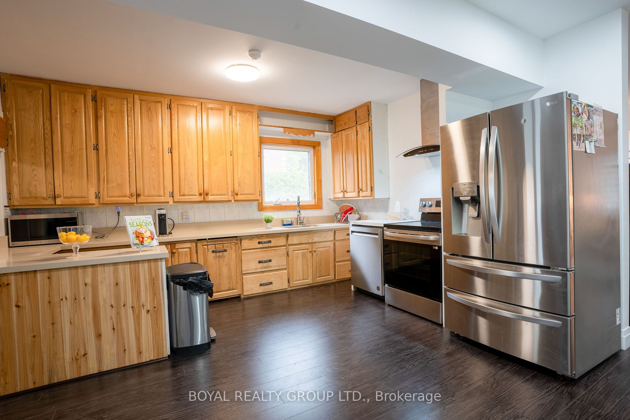
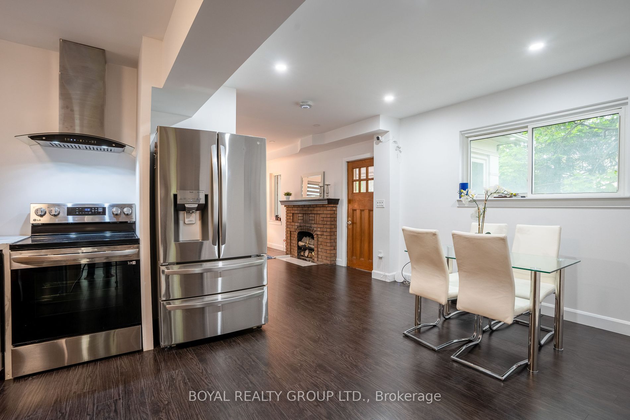
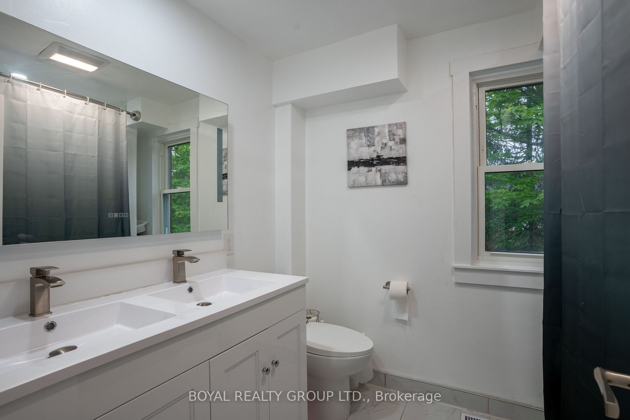
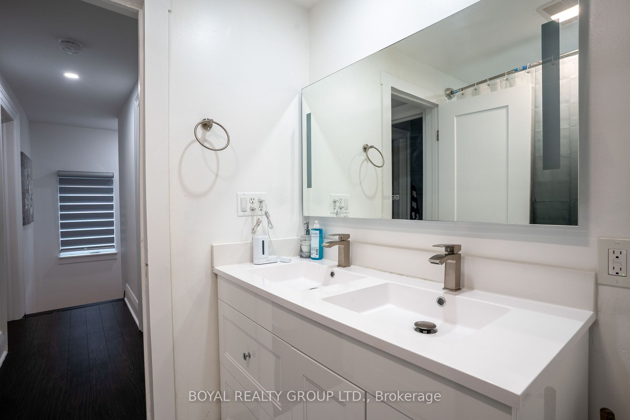
Well Kept & Fully Renovated Absolutely Stunning Country Living In The City! Located in the heart of Bolton's historical & Heritage District. $$$ Spent on Quality Upgrades**Main Floor Open Concept with Living/Dining, Family Size Kitchen, Solarium ( Office/Study) Huge Family Room**Lots Pot Lights**Oak... Stairs**Renovated All Washrooms** All Electrical & Plumbing complete & certified**Large 87 X 221 Lot With A Back Yard That Looks Like A Park. Large Garage (20X40) And Large Car Port Covering Side Entrance And Front Of Garage. Newer Windows And Roof, Recently Built Sunroom With Walkout To Back Yard. Ideal Downtown Location With Lots Of Privacy. Backyard Is Personal Park. Large Carport That Leads To Garage Allowing 6+ Cars. Property Designated Low Density Residential/ Office Commercial, Mixed Residential/ Office Use Permitted. Buyer To Confirm Zoning And Intended Use With Town Of Caledon. **** Extras **** Lot Irregular, Front 87, Back 103.50, E Side 222.05 W Side 220.80. Property Designated As Low Density Residential/Office Commercial, Mix Residential/Office Use Permitted. Walking distance to Tim, restaurants, Park, All Other amenities,
Full Property Details
Interior
Bedrooms
3
Total Bedrooms
3
Washrooms
2
Square Footage
1500-2000 sqft
Basement
Partially Finished
Heating Source
Gas
Heating Fuel
Water
Air Conditioning
None
Family Room
Yes
Kitchens
1
Total Kitchens
1
Fireplace Features
Yes
Bedrooms
3
Total Bedrooms
3
Washrooms
2
Square Footage
1500-2000 sqft
Basement
Partially Finished
Heating Source
Gas
Heating Fuel
Water
Air Conditioning
None
Family Room
Yes
Kitchens
1
Total Kitchens
1
Fireplace Features
Yes
Exterior
Depth
221.0
Front
87.0
Driveway
Private
Lot Size
87 x 221.0 ft
Pool
None
Parking Spaces
4
Total Parking Spaces
8.00
Parking Description
Detached
Garage Spaces
4
Depth
221.0
Front
87.0
Driveway
Private
Lot Size
87 x 221.0 ft
Pool
None
Parking Spaces
4
Total Parking Spaces
8.00
Parking Description
Detached
Garage Spaces
4
Building Description
Style
1 1/2 Storey
Home Type
House
Subtype
Detached
Year Built
51-99
Property Orientation
South
Exterior Finish
Brick
Sewers
Sewer
Water Supply
Municipal
Possession Date
7/31/2024
Style
1 1/2 Storey
Home Type
House
Subtype
Detached
Year Built
51-99
Property Orientation
South
Exterior Finish
Brick
Sewers
Sewer
Water Supply
Municipal
Possession Date
7/31/2024
Community
Community
Bolton West
Community
Bolton West
Taxes & Fees
Taxes
$3,982 /yr
Tax Year
2023
Taxes
$3,982 /yr
Tax Year
2023
Room Types
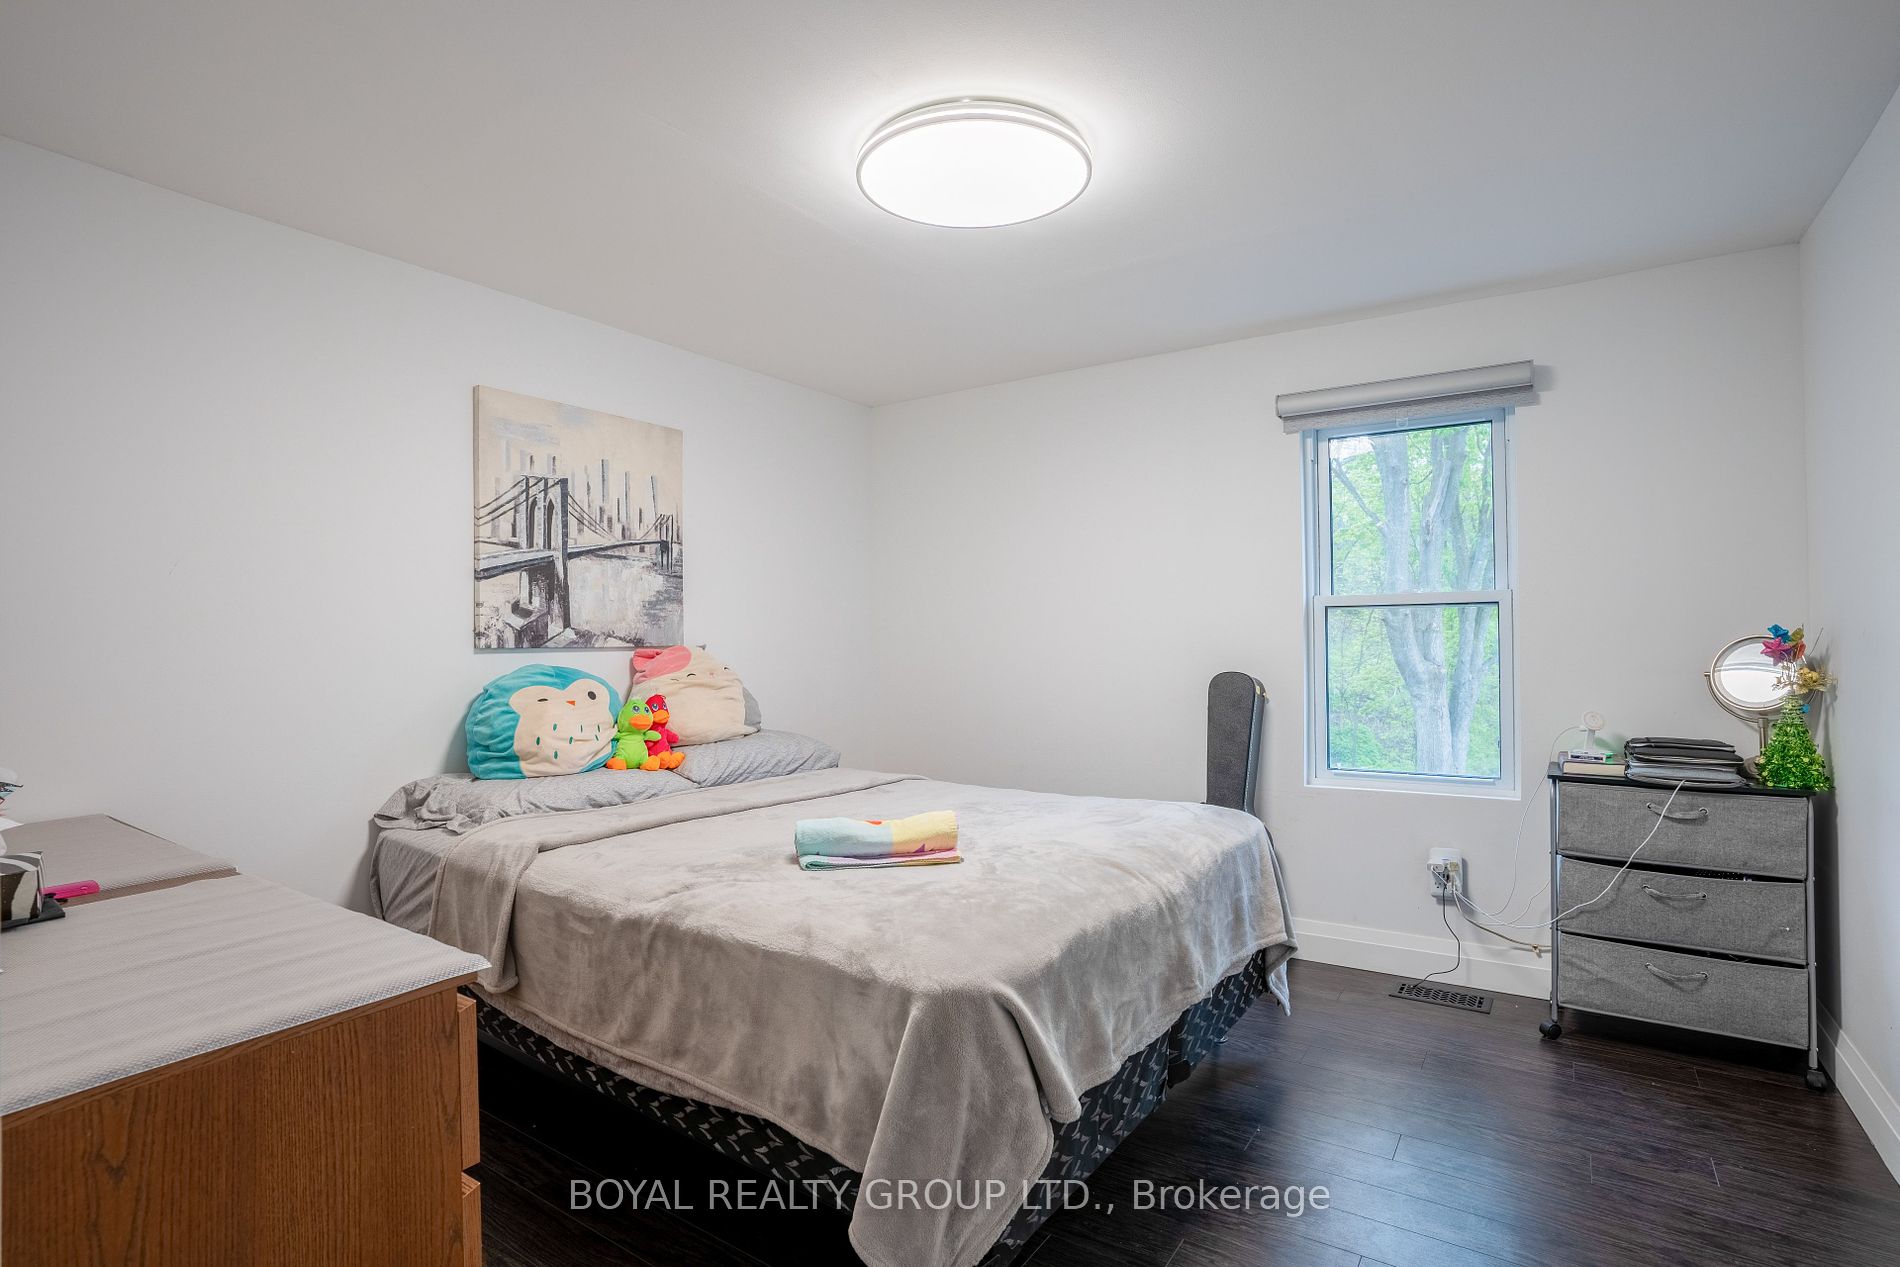
Bedroom 2
Laminate, Window, Closet
Dimensions 11.02 x 11.02 feet
121.44 sqft
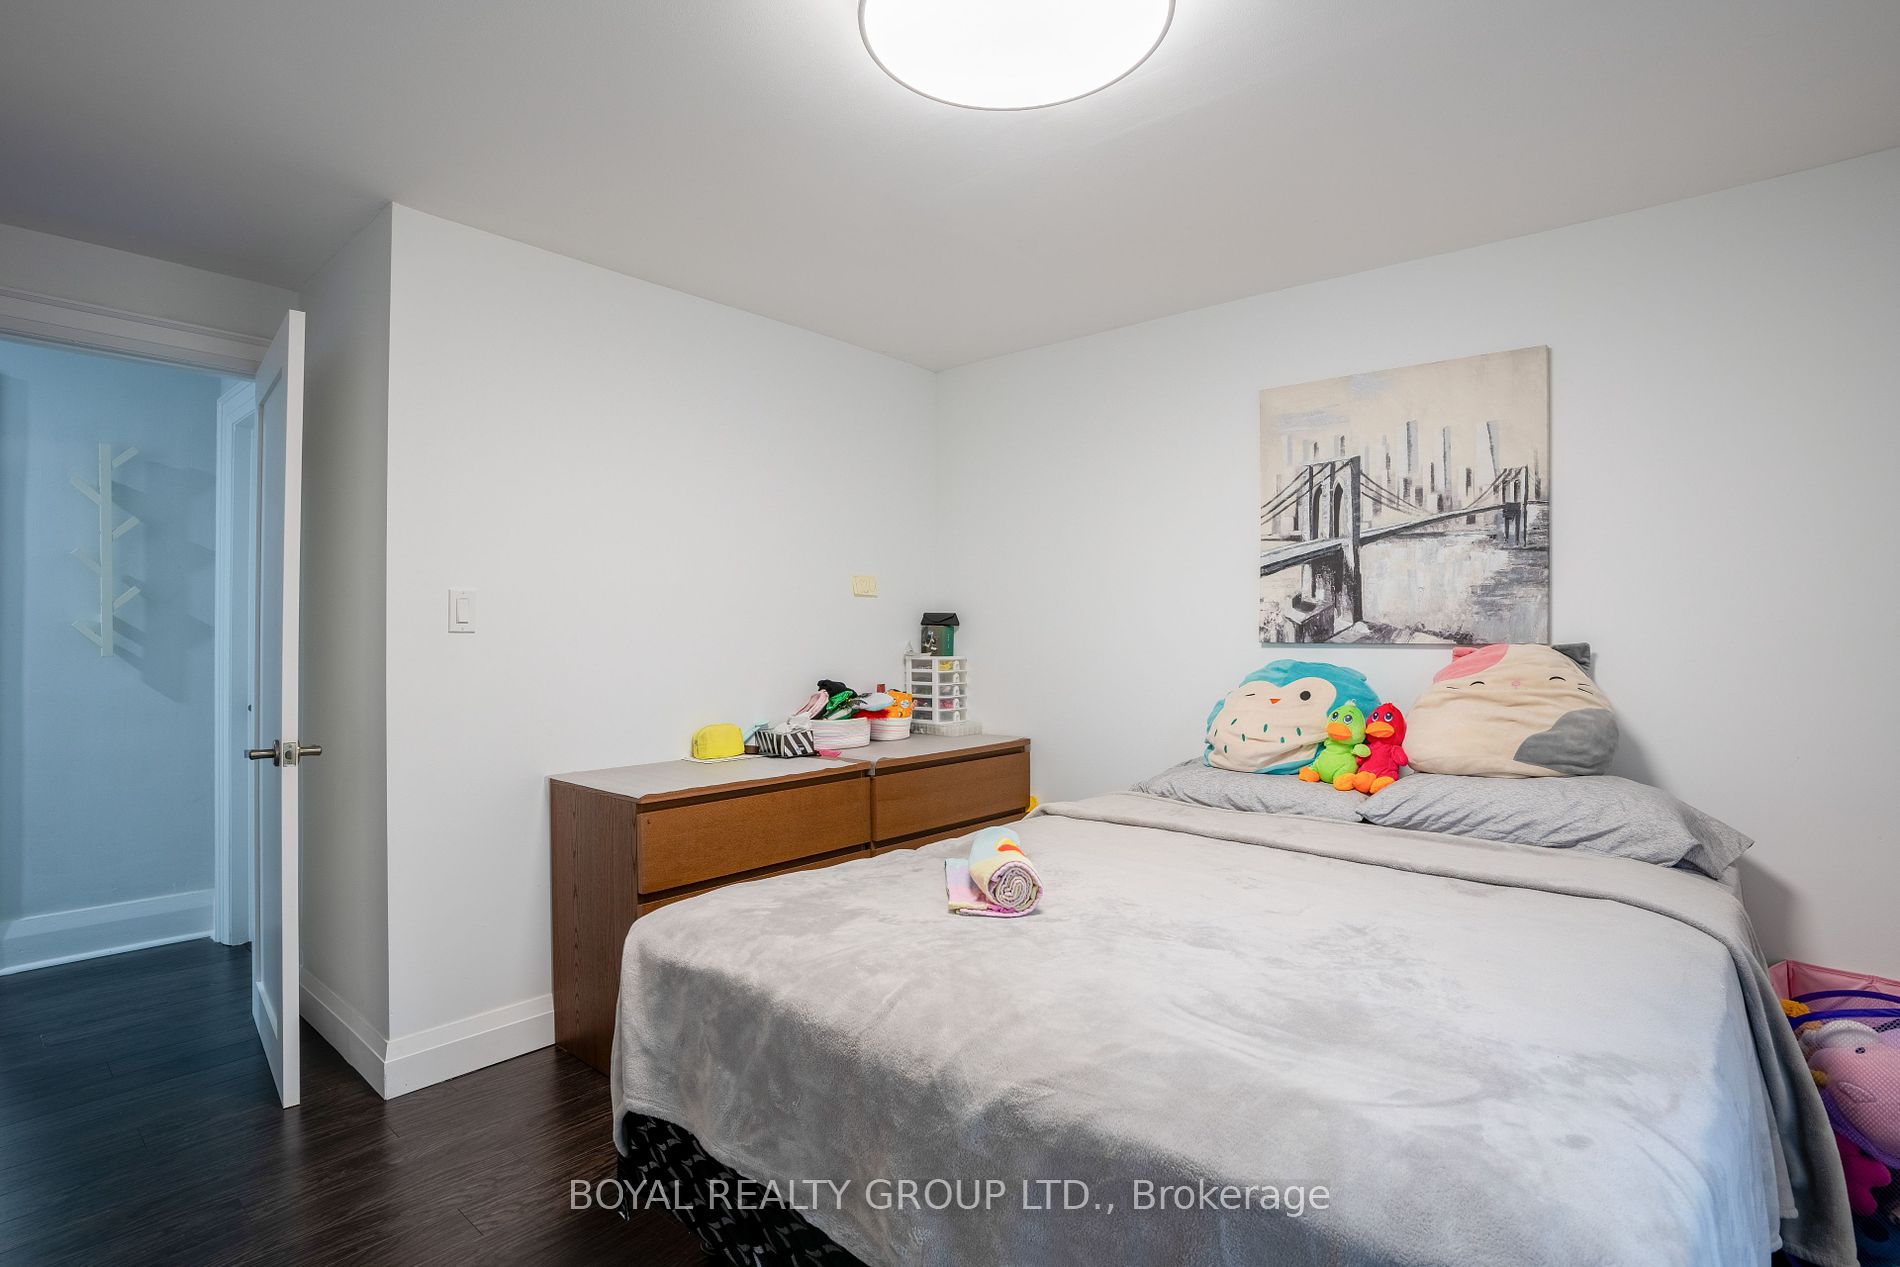
Bedroom 3
Laminate, Window, Closet
Dimensions 11.02 x 8.27 feet
91.14 sqft
Dining Room
Laminate, Pot Lights, Combined w/Kitchen
Dimensions 20.01 x 14.01 feet
280.34 sqft
Family Room
Laminate, Fireplace, Overlook Greenbelt
Dimensions 27.03 x 14.99 feet
405.18 sqft
Kitchen
Stainless Steel Appl, Pot Lights, Granite Counters